Only 20 minutes to the Hadrian Submarine Production facility. Enjoy the privacy of 8 acres along the historic Natchez Trace Parkway. Mostly updated 3/4 bedroom & 3 bathroom house (one bathroom in basement), with a wraparound front porch. Boasting birch wood flooring throughout living areas, granite countertops, island, newer appliances including range and double oven. Large patio, outside storage area, large shop ad parking area in drive in basement. Whole house water softener, propane for fireplace logs, apple trees & too much to list.
Pending
Price cut: $15K (8/26)
$425,000
750 Maud Rd, Cherokee, AL 35616
4beds
2,801sqft
Single Family Residence
Built in 1993
8 Acres Lot
$400,700 Zestimate®
$152/sqft
$-- HOA
What's special
Large shopPropane for fireplace logsLarge patioWraparound front porchOutside storage areaWhole house water softenerGranite countertops
- 191 days
- 235
- 8
Zillow last checked:
Listing updated:
Listed by:
Edward O Crowell 256-412-4602,
RE/MAX Tri-State
Source: Strategic MLS Alliance,MLS#: 528121
Facts & features
Interior
Bedrooms & bathrooms
- Bedrooms: 4
- Bathrooms: 3
- Full bathrooms: 3
- Main level bathrooms: 2
- Main level bedrooms: 3
Rooms
- Room types: Bathroom 3, Bedroom 4, Breakfast Room, Den, Dining Room, Foyer, Kitchen, Laundry, Master Bathroom, Master Bedroom, Workshop
Basement
- Area: 1800
Heating
- 2 Central Units, Electric, Propane
Cooling
- Ceiling Fan(s), Central Air, Electric
Appliances
- Included: Dishwasher, Double Oven, Electric Cooktop, Electric Range, Electric Water Heater, Ice Maker, Microwave, Refrigerator, Stainless Steel Appliance(s), Water Softener Owned
- Laundry: Electric Dryer Hookup, Inside, Laundry Room, Main Level
Features
- Ceiling - Smooth, Ceiling Fan(s), Granite Counters, Crown Molding, Double Vanity, Entrance Foyer, High Speed Internet, Kitchen Island, Primary Bedroom Main, Primary Shower & Tub
- Flooring: Carpet, Hardwood, Linoleum, Porcelain
- Windows: Blinds
- Basement: Bath/Stubbed,Full,Unfinished
- Attic: Access Only
- Number of fireplaces: 1
Interior area
- Total structure area: 4,553
- Total interior livable area: 2,801 sqft
- Finished area above ground: 2,753
- Finished area below ground: 48
Property
Parking
- Total spaces: 3
- Parking features: Attached Carport, Concrete, Driveway, Basement, Garage Faces Side, Inside Entrance
- Garage spaces: 1
- Carport spaces: 2
- Covered spaces: 3
- Has uncovered spaces: Yes
Features
- Levels: One and One Half
- Stories: 1.5
- Patio & porch: Front Porch, Patio, Side Porch, Wrap Around
- Exterior features: Fire Pit
- Pool features: None
- Frontage length: 500+-
Lot
- Size: 8 Acres
- Dimensions: 500 x 550 x 770 x 515 +-
- Features: Irregular Lot
Details
- Parcel number: 1802090000012.001
Construction
Type & style
- Home type: SingleFamily
- Architectural style: Traditional
- Property subtype: Single Family Residence
Materials
- Brick, Vinyl Siding
- Foundation: Slab
- Roof: Architectual/Dimensional
Condition
- Updated/Remodeled
- Year built: 1993
Utilities & green energy
- Sewer: Septic Tank
- Water: Public
- Utilities for property: Electricity Connected, Phone Connected, Water Connected
Community & HOA
Community
- Subdivision: None
HOA
- Has HOA: No
- Amenities included: None
Location
- Region: Cherokee
Financial & listing details
- Price per square foot: $152/sqft
- Tax assessed value: $308,600
- Annual tax amount: $997
- Price range: $425K - $425K
- Date on market: 4/9/2026
- Electric utility on property: Yes
- Road surface type: Paved
Estimated market value
$400,700
$381,000 - $421,000
$2,334/mo
Price history
| Date | Event | Price |
|---|---|---|
| 9/29/2026 | Pending sale | $425,000$152/sqft |
Source: Strategic MLS Alliance #528121 Report a problem | ||
| 8/26/2026 | Price change | $425,000-3.4%$152/sqft |
Source:  ValleyMLS #21915211 Report a problem ValleyMLS #21915211 Report a problem | ||
| 6/15/2026 | Price change | $440,000-2.2%$157/sqft |
Source: Strategic MLS Alliance #528121 Report a problem | ||
| 5/14/2026 | Price change | $450,000-5.3%$161/sqft |
Source: Strategic MLS Alliance #528121 Report a problem | ||
| 4/9/2026 | Listed for sale | $475,000$170/sqft |
Source: Strategic MLS Alliance #528121 Report a problem | ||
Public tax history
| Year | Property taxes | Tax assessment |
|---|---|---|
| 2025 | $933 +6.1% | $308,600 +6.2% |
| 2024 | $879 +5.1% | $290,700 +5.1% |
| 2023 | $837 +9.6% | $276,620 +996.8% |
| 2022 | $764 +10.9% | $25,220 +11% |
| 2021 | $689 +10.3% | $22,720 +10.4% |
| 2020 | $624 -2.4% | $20,580 -2.5% |
| 2018 | $640 | $21,100 -15.5% |
| 2017 | $640 -15% | $24,960 +0.4% |
| 2016 | $753 | $24,860 |
| 2013 | $753 +21.1% | -- |
| 2010 | $622 | $23,480 +43.5% |
| 2002 | -- | $16,360 |
Find assessor info on the county website
Monthly payment
Est. payment
Payment breakdown
Explore the cost of this home by adjusting the details. Changes won't be saved.Climate risks
Neighborhood: 35616
Nearby schools
Schools provided by the listing agent
- Elementary: Cherokee
- Middle: Cherokee
- High: Cherokee
Source: Strategic MLS Alliance. This data may not be complete. We recommend contacting the local school district to confirm school assignments for this home.
Similar homes
- $419,0004 bd4 ba2.6k sqft13 County Road 474, Iuka, MS 38852For Sale
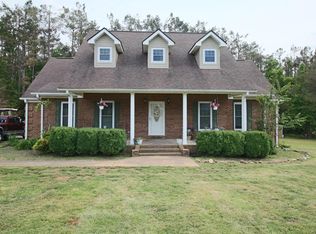
 MLS ID #26-1710, Elite 3 Joyce Park, COLDWELL BANKER SOUTHERN REAL ESTATE. NMMLS
 - $279,9004 bd3 ba2.8k sqft11555 White Pike, Cherokee, AL 35616For Sale
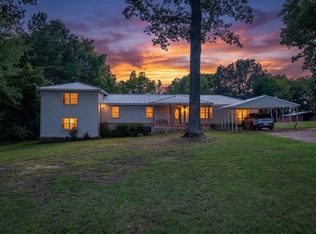 MLS ID #530599, The Josh Rumble Team. Strategic MLS Alliance
 - $515,0003 bd4 ba2.4k sqft71 Chickasaw Trce, Cherokee, AL 35616For Sale
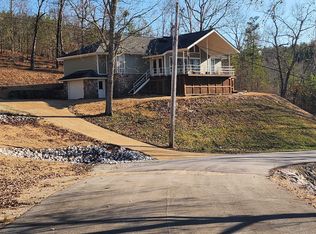 MLS ID #10221478, Shelby L Nugent, Skipper's Real Estate. MAAR
 - $430,0003 bd3 ba3k sqft62 Witt Rd, Belmont, MS 38827For Sale
 MLS ID #26-3297, Haven Hildenbrand, COLDWELL BANKER SOUTHERN REAL ESTATE. NMMLS
 - $385,0004 bd2 ba2.5k sqft934 State Highway 364, Booneville, MS 38829For SaleMLS ID #26-3419, Misty Murray Durham, Property Pros. NMMLS
- $250,0004 bd3 ba2.4k sqft39 Friendship Rd, Tishomingo, MS 38873For SaleMLS ID #26-2874, Haven Hildenbrand, COLDWELL BANKER SOUTHERN REAL ESTATE. NMMLS
- $499,9506 bd4 ba3k sqft5 Woodmont Dr, Belmont, MS 38827For SaleMLS ID #26-3814, Keith Henley, ELITE REALTY. NMMLS
- $450,0004 bd3 ba1.7k sqft527-529A & 529b Hwy #4, Dennis, MS 38838For SaleMLS ID #26-2261, Haven Hildenbrand, COLDWELL BANKER SOUTHERN REAL ESTATE. NMMLS
- $340,0004 bd2 ba2.7k sqft43 County Road 4141, New Site, MS 38859For SaleMLS ID #26-3418, Jessica Christian, Rachel Ray Real Estate LLC. NMMLS
- $459,9005 bd4 ba3.2k sqft1104 S Pearl St, Iuka, MS 38852For SaleMLS ID #26-2143, Emily McGrath, The Franklin Agency, LLC. NMMLS
- $525,0004 bd3 ba3.7k sqft78 County Road 175, Tishomingo, MS 38873For SaleMLS ID #26-2748, Bret Carroll, COLDWELL BANKER SOUTHERN REAL ESTATE. NMMLS
