Skip main navigation
Active
  • $420,000

    750 N Meridian Rd, Valparaiso, IN 46385

    5beds
    2,352sqft
    : 
    $2,662/mo
    Get pre-qualified
    Single Family Residence
    Built in 1973
    0.52 Acres Lot
    $408,900 Zestimate®
    $179/sqft
    $-- HOA

    What's special

    Beautiful park viewsBreathtaking sunrises and sunsetsSpacious half-acre lotFully remodeled bathroomsNewer roofNewer flooring throughout
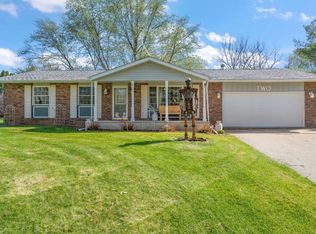
    One of the best locations in Valparaiso! Wake up to beautiful park views every day. Welcome to this beautifully updated 5-bedroom, 3-bath home offering over 2,300 square feet of comfortable living space on a spacious half-acre lot in the highly sought-after Duneland School District. Perfectly positioned directly across from Sunset Hill County Park, you'll enjoy miles of scenic hiking trails, year-round festivals, breathtaking sunrises and sunsets, and nature right outside your front door. Inside, you'll find a home that's truly move-in ready with numerous recent improvements, including a newer roof, brand-new blown-in attic insulation & furnace for enhanced energy efficiency, newer flooring throughout, fully remodeled bathrooms, and an updated kitchen that's ready for everyday living and entertaining. The flexible five-bedroom layout offers room for everyone, whether you need space for a growing family, guests, a home office, or hobbies. Outside, the generous half-acre lot provides plenty of room to relax, garden, entertain, or simply enjoy the peaceful surroundings. Conveniently located just minutes from top-rated schools, hospitals, shopping, dining, and major highways, this home combines the tranquility of nature with easy access to everything you need. If you've been searching for a home with space, modern updates, an unbeatable location, and exceptional value, this is one you won't want to miss. Schedule your private showing today!
    23 days
    |
    1,181
    |
    45
    |

    Zillow last checked:

    Listing updated:

    Listed by:

    Cheryl Bonin,

    CHERYL Real Estate Services, L 219-714-7148

    Source: NIRA as distributed by MLS GRID,MLS#: 841584MLS Logo

      Facts & features

      Interior

      Bedrooms & bathrooms
      • Bedrooms: 5
      • Bathrooms: 3
      • Full bathrooms: 3
      Rooms
      • Room types: Bedroom 2, Primary Bedroom, Living Room, Kitchen, Family Room, Dining Room, Bedroom 5, Bedroom 4, Bedroom 3
      Primary bedroom
      • Level: Upper
      • Area: 154
      • Dimensions: 14.0 x 11.0
      Bedroom 2
      • Level: Upper
      • Area: 121
      • Dimensions: 11.0 x 11.0
      Bedroom 3
      • Level: Upper
      • Area: 120
      • Dimensions: 12.0 x 10.0
      Bedroom 4
      • Level: Lower
      • Area: 221
      • Dimensions: 17.0 x 13.0
      Bedroom 5
      • Level: Lower
      • Area: 187
      • Dimensions: 17.0 x 11.0
      Dining room
      • Level: Upper
      • Area: 99
      • Dimensions: 11.0 x 9.0
      Family room
      • Description: Fireplace
      • Level: Lower
      • Area: 336
      • Dimensions: 21.0 x 16.0
      Kitchen
      • Level: Upper
      • Area: 110
      • Dimensions: 11.0 x 10.0
      Living room
      • Level: Upper
      • Area: 208
      • Dimensions: 16.0 x 13.0
      Heating
      • Forced Air, Natural Gas
      Appliances
      • Included: Dishwasher, Water Softener Owned, Washer, Stainless Steel Appliance(s), Refrigerator, Range, Microwave, Gas Water Heater
      • Laundry: Gas Dryer Hookup, Washer Hookup
      Features
      • Ceiling Fan(s), Walk-In Closet(s), Recessed Lighting, Granite Counters, Entrance Foyer
      • Windows: Insulated Windows
      • Has basement: No
      • Number of fireplaces: 1
      • Fireplace features: Family Room, Lower Level
      Interior area
      • Total structure area: 2,352
      • Total interior livable area: 2,352 sqft
      • Finished area above ground: 1,176

      Property

      Parking
      • Total spaces: 2
      • Parking features: Attached, Paved, Driveway, Garage Door Opener
      • Attached garage spaces: 2
      • Has uncovered spaces: Yes
      Features
      • Levels: Bi-Level
      • Patio & porch: Deck
      • Exterior features: Fire Pit, Rain Gutters
      • Pool features: Above Ground
      • Has view: Yes
      • View description: Park/Greenbelt
      Lot
      • Size: 0.52 Acres
      • Features: Back Yard, Rectangular Lot, Landscaped, Front Yard, Few Trees
      Details
      • Parcel number: 640626277009000006
      • Zoning description: residential
      • Special conditions: None

      Construction

      Type & style
      • Home type: SingleFamily
      • Property subtype: Single Family Residence
      Condition
      • New construction: No
      • Year built: 1973

      Utilities & green energy

      • Electric: 100 Amp Service
      • Sewer: Septic Tank
      • Water: Well
      • Utilities for property: Electricity Connected, Natural Gas Connected

      Community & HOA

      Community
      • Subdivision: Meridian Rdg
      HOA
      • Has HOA: No
      Location
      • Region: Valparaiso

      Financial & listing details

      • Price per square foot: $179/sqft
      • Tax assessed value: $261,600
      • Annual tax amount: $1,968
      • Date on market: 7/1/2026
      • Listing agreement: Exclusive Agency
      • Listing terms: Cash,VA Loan,FHA,Conventional

        Estimated market value

        $408,900

        $388,000 - $429,000

        $2,919/mo

        Price history

        DateEventPrice
        7/1/2026Listed for sale$420,000+65.4%$179/sqft
        Source: NIRA as distributed by MLS GRID #841584 Report a problem
        6/17/2020Sold$254,000-2.1%$108/sqft
        Source: NIRA as distributed by MLS GRID #474537 Report a problem
        5/18/2020Pending sale$259,500$110/sqft
        Source: RE/MAX Lifestyles #474537 Report a problem
        5/15/2020Listed for sale$259,500$110/sqft
        Source: RE/MAX Lifestyles #474537 Report a problem

        Public tax history

        YearProperty taxesTax assessment
        2025$1,753 -6.5%$255,200 +3.5%
        2024$1,875 +4.5%$246,600 -3.4%
        2023$1,795 +17.2%$255,400 +9.8%
        2022$1,532 +4.2%$232,600 +9.9%
        2021$1,470 +13.1%$211,700 +5.5%
        2020$1,300 -9.6%$200,700 +13.5%
        2019$1,438 +1.2%$176,800 -1.2%
        2018$1,422 $179,000 -1.5%
        2017$1,422 +3.9%$181,800 +2.5%
        2016$1,369 +4.4%$177,300 +7.3%
        2014$1,312 +10.1%$165,300 +2.3%
        2013$1,191 -4.5%$161,600 -2.6%
        2012$1,247 +26.9%$165,900 +6.8%
        2011$983 +5.3%$155,300 +2.8%
        2010$934 +8.6%$151,000
        2009$860 $151,000
        Find assessor info on the county website

        Monthly payment

        Est. payment

        Payment breakdown

        Explore the cost of this home by adjusting the details. Changes won't be saved.
        All calculations are estimates and provided by Zillow, Inc. for informational purposes only. Actual amounts may vary.
        HOA fees may include property taxes on listings classified as Co-Ops. Contact the listing agent and/or owner for fee details.
        Mortgage interest rates are dependent on a number of factors, including credit score, down payment, and repayment length. Interest rate data provided by Zillow Group Marketplace, Inc. as of 1/1/1970 from various mortgage lenders with which we have lead or other similar arrangements; the Estimated Payment is an average of those rates.
        See how much you could borrow to make a competitive offer.

        Climate risks

        Neighborhood: 46385

        Getting around

        9 / 100
        Car-Dependent
        0 / 100
        No Nearby Transit
        8 / 100
        Somewhat Bikeable

        Nearby schools

        GreatSchools rating
        Schools provided by the listing agent
        • Elementary: Liberty Elementary
        • Middle: Liberty Intermediate
        • High: Chesterton High School

        Source: NIRA as distributed by MLS GRID. This data may not be complete. We recommend contacting the local school district to confirm school assignments for this home.

        A local agent can set up tours, give advice and negotiate with sellers.

        A local lender can help you make sure your offer is ready when you are.

        Browse local experts

        Similar homes