Set on nearly 11 acres of mature trees, open green space, and abundant wildlife, 750 Navajo Road West is a peaceful retreat where natural beauty and effortless entertaining come together. Set amid a serene landscape, this captivating property offers a rare sense of warmth, privacy, and connection to the outdoors, with mature surroundings that create a picturesque backdrop in every season.
Nature lovers will appreciate the abundant wildlife that makes this setting feel truly special. Enjoy quiet mornings watching birds and wildlife from the comfort of the four-season porch or the private primary suite balcony or unwind outdoors by the pool or firepit as the landscape changes with the seasons. The tranquil surroundings provide a welcome escape while still offering the space and comfort needed for everyday living.
With over 7,200 finished square feet, this impressive home strikes the perfect balance between elevated daily living and exceptional entertaining. Spacious living areas create an easy flow for hosting family celebrations, holiday dinners, casual get-togethers, or summer evenings with friends. Whether you’re entertaining a crowd or enjoying a quiet night surrounded by nature, 750 Navajo Road West offers an unmatched balance of warmth, space, and serenity.
Pending
$2,050,000
750 Navajo Rd W, Hamel, MN 55340
5beds
7,226sqft
Single Family
Built in 1992
10.97 Acres Lot
$-- Zestimate®
$284/sqft
$29/mo HOA
What's special
- 5 days
- 69
- 0
Zillow last checked:
Listing updated:
Listed by:
Douglas R Miller 612-284-9000,
Douglas Miller
Source: NorthstarMLS as distributed by MLS GRID,MLS#: 7125393
Facts & features
Interior
Bedrooms & bathrooms
- Bedrooms: 5
- Bathrooms: 6
- Full bathrooms: 4
- 3/4 bathrooms: 1
- 1/2 bathrooms: 1
Bedroom
- Level: Main
- Area: 292.5 Square Feet
- Dimensions: 15x19.5
Bedroom 2
- Level: Lower
- Area: 196 Square Feet
- Dimensions: 14x14
Bedroom 3
- Level: Lower
- Area: 208 Square Feet
- Dimensions: 13x16
Bedroom 4
- Level: Lower
- Area: 272 Square Feet
- Dimensions: 17x16
Primary bathroom
- Level: Main
- Area: 247 Square Feet
- Dimensions: 13x19
Other
- Level: Lower
- Area: 143 Square Feet
- Dimensions: 13x11
Other
- Level: Lower
- Area: 154 Square Feet
- Dimensions: 11x14
Deck
- Level: Main
- Area: 324 Square Feet
- Dimensions: 18x18
Dining room
- Level: Main
- Area: 187.5 Square Feet
- Dimensions: 12.5x15
Exercise room
- Level: Lower
- Area: 169 Square Feet
- Dimensions: 13x13
Family room
- Level: Lower
- Area: 425 Square Feet
- Dimensions: 17x25
Other
- Level: Main
- Area: 201.5 Square Feet
- Dimensions: 13x15.5
Great room
- Level: Main
- Area: 387.5 Square Feet
- Dimensions: 15.5x25
Informal dining room
- Level: Main
- Area: 143 Square Feet
- Dimensions: 11x13
Kitchen
- Level: Main
- Area: 262.5 Square Feet
- Dimensions: 15x17.5
Laundry
- Level: Main
- Area: 110 Square Feet
- Dimensions: 11x10
Living room
- Level: Main
- Area: 195 Square Feet
- Dimensions: 13x15
Mud room
- Level: Main
- Area: 104.5 Square Feet
- Dimensions: 11x9.5
Mud room
- Level: Lower
- Area: 150 Square Feet
- Dimensions: 10x15
Mud room
- Level: Lower
- Area: 60 Square Feet
- Dimensions: 6x10
Office
- Level: Main
- Area: 182.25 Square Feet
- Dimensions: 13.5x13.5
Heating
- Baseboard, Forced Air, In-Floor Heating
Cooling
- Central Air
Appliances
- Included: Air-To-Air Exchanger, Central Vacuum, Dishwasher, Disposal, Dryer, Exhaust Fan, Freezer, Humidifier, Microwave, Range, Refrigerator, Washer, Water Softener Owned
- Laundry: Main Level
Features
- Central Vacuum
- Basement: Block,Daylight,Drain Tiled,Finished,Full,Sump Pump,Walk-Out Access
- Number of fireplaces: 2
- Fireplace features: Brick, Family Room, Gas, Living Room
Interior area
- Total structure area: 7,226
- Total interior livable area: 7,226 sqft
- Finished area above ground: 3,492
- Finished area below ground: 3,734
Property
Parking
- Total spaces: 5
- Parking features: Attached, Concrete, Garage Door Opener, Heated Garage, Insulated Garage, Tuckunder Garage
- Attached garage spaces: 5
- Has uncovered spaces: Yes
Accessibility
- Accessibility features: None
Features
- Levels: One
- Stories: 1
- Patio & porch: Composite Decking, Deck, Front Porch, Patio
- Has private pool: Yes
- Pool features: In Ground, Heated, Outdoor Pool
- Fencing: Full,Invisible,Partial,Wood
- Waterfront features: Pond
Lot
- Size: 10.97 Acres
- Features: Irregular Lot, Tree Coverage - Medium
Details
- Foundation area: 4313
- Parcel number: 1311823230007
- Zoning description: Residential-Single Family
Construction
Type & style
- Home type: SingleFamily
- Property subtype: Single Family
Materials
- Roof: Wood
Condition
- New construction: No
- Year built: 1992
Utilities & green energy
- Gas: Natural Gas
- Sewer: Private Sewer
- Water: Well
Community & HOA
Community
- Subdivision: Tuckborough Farm
HOA
- Has HOA: Yes
- Amenities included: Tennis Court(s)
- Services included: Other, Shared Amenities
- HOA fee: $350 annually
- HOA name: Tuckborough Farms HOA
- HOA phone: 763-000-0000
Location
- Region: Hamel
Financial & listing details
- Price per square foot: $284/sqft
- Annual tax amount: $20,166
- Date on market: 9/13/2026
- Cumulative days on market: 11 days
- Road surface type: Paved
Estimated market value
Not available
Estimated sales range
Not available
Not available
Price history
| Date | Event | Price |
|---|---|---|
| 9/13/2026 | Pending sale | $2,050,000$284/sqft |
Source:  NorthstarMLS as distributed by MLS GRID #7125393 Report a problem NorthstarMLS as distributed by MLS GRID #7125393 Report a problem | ||
| 9/2/2026 | Listing removed | $2,050,000$284/sqft |
Source: NorthstarMLS as distributed by MLS GRID #7125393 Report a problem | ||
| 8/28/2026 | Listed for sale | $2,050,000+60.7%$284/sqft |
Source: NorthstarMLS as distributed by MLS GRID #7125393 Report a problem | ||
| 11/14/2018 | Sold | $1,275,435+47.4%$177/sqft |
Source: NorthstarMLS as distributed by MLS GRID #5013484 Report a problem | ||
| 6/1/2013 | Sold | $865,000$120/sqft |
Source:  Lake Superior Area Realtors as distributed by MLS GRID #2001821 Report a problem Lake Superior Area Realtors as distributed by MLS GRID #2001821 Report a problem | ||
Public tax history
Tax history is unavailable.
Monthly payment
Est. payment
Payment breakdown
Explore the cost of this home by adjusting the details. Changes won't be saved.Climate risks
Neighborhood: 55340
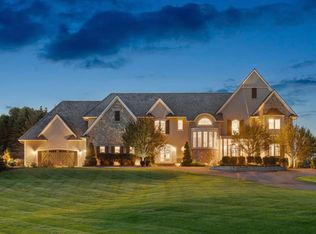
Similar homes
- $2,000,0005 bd5 ba7.8k sqft130 Bergamot Dr, Hamel, MN 55340For Sale
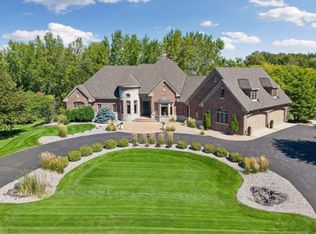
 MLS ID #7138334, Aaron R Lowe, Compass. NorthstarMLS as distributed by MLS GRID
 - $1,995,0005 bd6 ba7.8k sqft225 Calamus Cir, Hamel, MN 55340For Sale
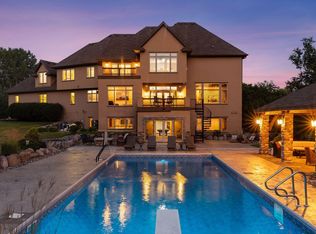 MLS ID #7110418, Michael B Steadman, Compass. NorthstarMLS as distributed by MLS GRID
 - $1,575,0005 bd6 ba6k sqft3907 Wild Meadows Dr, Hamel, MN 55340For Sale By Owner

- $1,675,0005 bd7 ba6.5k sqft1525 6th Ave N, Long Lake, MN 55356For Sale
 MLS ID #7143241, Mark P. Abdel, RE/MAX Advantage Plus. NorthstarMLS as distributed by MLS GRID
 - $1,495,0005 bd5 ba5k sqft592 County Road 24, Wayzata, MN 55391For SaleMLS ID #7104277, Heather Womack, eXp Realty. NorthstarMLS as distributed by MLS GRID
- $1,695,0005 bd5 ba5.4k sqft754 Shawnee Woods Rd, Hamel, MN 55340For SaleMLS ID #7072378, BROWN & Co Residential, eXp Realty. NorthstarMLS as distributed by MLS GRID
- $1,825,0004 bd4 ba3.7k sqft238 Broadway Ave N, Wayzata, MN 55391For SaleMLS ID #7146615, Patrick Morgan, Coldwell Banker Realty. NorthstarMLS as distributed by MLS GRID
- $2,099,0005 bd7 ba8.5k sqft3574 Northome Rd, Deephaven, MN 55391For SaleMLS ID #7083055, Lynne S O'Reilly, Compass. NorthstarMLS as distributed by MLS GRID
- $1,350,0005 bd5 ba5.5k sqft6221 Willow Dr, Hamel, MN 55340For SaleMLS ID #7084337, Drew Hueler, Coldwell Banker Realty. NorthstarMLS as distributed by MLS GRID
- $1,990,0005 bd5 ba6.7k sqft2935 Minnehaha Curv, Wayzata, MN 55391For SaleMLS ID #7136872, Michael Roberts, Northstar Real Estate Associates. NorthstarMLS as distributed by MLS GRID
- $2,399,5004 bd4 ba6.3k sqft7998 Ithaca Ln N, Maple Grove, MN 55311For SaleMLS ID #7144480, Andrew Spilseth, Compass. NorthstarMLS as distributed by MLS GRID
- $1,995,0006 bd5 ba6.8k sqft19055 Ridgewood Rd, Deephaven, MN 55391For SaleMLS ID #7128938, Shelly Kilibarda, Coldwell Banker Realty. NorthstarMLS as distributed by MLS GRID
- $1,949,0005 bd5 ba4.9k sqft5955 Maple Frst, Mound, MN 55364For SaleMLS ID #7146452, Jeffrey J Dewing, Coldwell Banker Realty. NorthstarMLS as distributed by MLS GRID
- $1,521,0005 bd6 ba5.5k sqft2350 Longview Cir, Long Lake, MN 55356For SaleMLS ID #7135744, Marie Suchy, Compass. NorthstarMLS as distributed by MLS GRID
- $1,799,0006 bd6 ba7.8k sqft18482 Bearpath Trl, Eden Prairie, MN 55347For SaleMLS ID #7142921, Ryan M Platzke, Coldwell Banker Realty - Southwest Regional. NorthstarMLS as distributed by MLS GRID
- $1,300,0006 bd5 ba5.5k sqft4544 Bluebell Trl N, Hamel, MN 55340For SaleMLS ID #7125310, Aaron R Lowe, Compass. NorthstarMLS as distributed by MLS GRID
- $2,295,0006 bd5 ba6.1k sqft2735 Deer Run Trl E, Long Lake, MN 55356For SaleMLS ID #7125908, Mimi Bendickson, Compass. NorthstarMLS as distributed by MLS GRID
- $2,600,0005 bd7 ba6.6k sqft440 Stubbs Bay Rd, Orono, MN 55356For SaleMLS ID #7122077, Melissa M Olmscheid, Compass. NorthstarMLS as distributed by MLS GRID
- $1,875,0004 bd5 ba5k sqft710 Shadyview Ln N, Plymouth, MN 55447For SaleMLS ID #7101226, Elizabeth C Ulrich, Compass. NorthstarMLS as distributed by MLS GRID
- $1,475,0005 bd5 ba5.7k sqft16465 Eagle Ridge Dr, Minnetonka, MN 55345For SaleMLS ID #7139233, Vicki Lynn Peters, Coldwell Banker Realty. NorthstarMLS as distributed by MLS GRID
