Enjoy peaceful country living just one minute from the beautiful waters of Caney Lake at 750 Ramsey Rd! This spacious 3-bedroom, 2-bath home sits on 10 beautiful acres in Chatham, surrounded by open grassy areas and mature trees, offering plenty of privacy, space, and room to enjoy the outdoors. With Caney Lake just moments away, you'll have easy access to fishing, boating, and lake adventures while enjoying the tranquility of country living. The heart of the home features an open-concept living, dining, and kitchen area, creating a comfortable space for everyday living and entertaining. The large carpeted living room features an elegant tray ceiling, while the kitchen offers rich dark wood cabinetry, an oversized island, and a farmhouse sink. Just off the kitchen, the dining area includes a charming built-in hutch for added character and storage. The primary suite is privately situated on one end of the home and features a spacious bedroom, walk-in closet, and an impressive bathroom complete with a corner garden tub, glass-enclosed walk-in shower, and separate vanity area. On the opposite end of the home, you'll find two additional bedrooms and a second full bathroom, providing a functional layout with added privacy. A generously sized laundry room offers open shelving and plenty of additional storage. Whether you're looking for a peaceful country retreat, acreage to spread out, or a home conveniently located near Caney Lake, this property offers the best of both worlds!
For sale
$245,000
750 Ramsey Rd, Chatham, LA 71226
3beds
1,989sqft
Manufactured Home, Residential
Built in 2019
10 Acres Lot
$237,800 Zestimate®
$123/sqft
$-- HOA
What's special
Charming built-in hutchElegant tray ceilingSeparate vanity areaGlass-enclosed walk-in showerFarmhouse sinkRich dark wood cabinetrySpacious bedroom
- 11 hours
- 24
- 1
Zillow last checked:
Listing updated:
Listed by:
Harrison Lilly,
Harrison Lilly,
Jade Trainer,
Harrison Lilly
Source: NELAR,MLS#: 221737
Facts & features
Interior
Bedrooms & bathrooms
- Bedrooms: 3
- Bathrooms: 2
- Full bathrooms: 2
- Main level bathrooms: 2
- Main level bedrooms: 3
Primary bedroom
- Description: Floor: Carpet
- Level: First
- Area: 221.85
Bedroom
- Description: Floor: Carpet
- Level: First
- Area: 186.02
Bedroom 1
- Description: Floor: Carpet
- Level: First
- Area: 160.95
Dining room
- Description: Floor: Sheet Vinyl
- Level: First
- Area: 87.74
Kitchen
- Description: Floor: Sheet Vinyl
- Level: First
- Area: 216.58
Living room
- Description: Floor: Carpet
- Level: First
- Area: 319
Heating
- Electric
Cooling
- Central Air
Appliances
- Included: Dishwasher, Range Hood, Electric Range, Electric Water Heater
- Laundry: Washer/Dryer Connect
Features
- Ceiling Fan(s), Walk-In Closet(s)
- Windows: Double Pane Windows, Negotiable
- Has fireplace: No
- Fireplace features: None
Interior area
- Total structure area: 1,989
- Total interior livable area: 1,989 sqft
Video & virtual tour
Property
Parking
- Parking features: Gravel
- Has uncovered spaces: Yes
Features
- Levels: One
- Stories: 1
- Patio & porch: None
- Fencing: None
- Waterfront features: None
Lot
- Size: 10 Acres
- Features: Wooded
Details
- Additional structures: Storage
- Parcel number: 0040053628D
Construction
Type & style
- Home type: MobileManufactured
- Property subtype: Manufactured Home, Residential
Materials
- Vinyl Siding
- Foundation: Pillar/Post/Pier
- Roof: Asphalt Shingle
Condition
- Year built: 2019
Utilities & green energy
- Electric: Electric Company: Entergy
- Gas: None, Gas Company: None
- Sewer: Septic Tank
- Water: Public, Electric Company: EBENEZER WATER SYSTEM
- Utilities for property: Natural Gas Not Available
Community & HOA
Community
- Subdivision: Other
HOA
- Has HOA: No
- Amenities included: None
- Services included: None
Location
- Region: Chatham
Financial & listing details
- Price per square foot: $123/sqft
- Tax assessed value: $77,700
- Annual tax amount: $30
- Date on market: 11/19/2026
- Road surface type: Paved
- Body type: Double Wide
Estimated market value
$237,800
$226,000 - $250,000
Not available
Price history
| Date | Event | Price |
|---|---|---|
| 11/19/2026 | Listed for sale | $245,000$123/sqft |
Source:  NELAR #221737 Report a problem | ||
| 10/22/2018 | Sold | -- |
Source: Public Record Report a problem | ||
| 6/25/2009 | Sold | -- |
Source: Public Record Report a problem | ||
Public tax history
| Year | Property taxes | Tax assessment |
|---|---|---|
| 2025 | $30 -0.4% | $7,770 |
| 2024 | $30 +5.7% | $7,770 |
| 2023 | $29 0% | $7,770 |
| 2022 | $29 -70% | $7,770 -7.5% |
| 2021 | $95 -2.1% | $8,400 |
| 2020 | $97 -89.3% | $8,400 |
| 2019 | $906 +4555.3% | $8,400 +4841.2% |
| 2018 | $19 -1% | $170 |
| 2017 | $20 -96.6% | $170 -96.9% |
| 2015 | $580 +3.4% | $5,500 |
| 2014 | $561 | $5,500 |
Find assessor info on the county website
Monthly payment
Climate risks
Neighborhood: 71226
Similar homes
- $--3 bd3 ba2.7k sqft1919 Highway 146, Chatham, LA 71226Auction
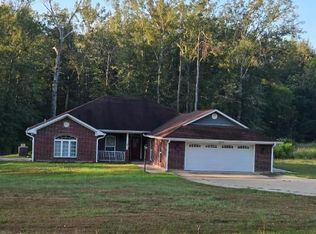 Auction.com 1
- $245,0004 bd2 ba1.9k sqft204 Lake Ridge Trl, Jonesboro, LA 71251For Sale
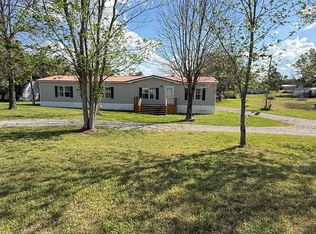
 MLS ID #218710, Tammy Gunter, Gold Key Realty. NELAR
- $150,0003 bd2 ba1.3k sqft670 Arbin Culpepper Rd, Jonesboro, LA 71251For Sale
 MLS ID #221363, Harrison Lilly, Harrison Lilly. NELAR
- $235,0004 bd2 ba2.1k sqft280 Highway 556, Choudrant, LA 71227For Sale
 MLS ID #221369, Melissa Evans, Coldwell Banker Group One Realty. NELAR
- $265,0004 bd2 ba1.9k sqft278 Durbin Cir, Jonesboro, LA 71251For SaleMLS ID #221108, Melanie McAllister, Gold Key Realty. NELAR
- $220,0003 bd2 ba1.9k sqft176 Highway 148, Ruston, LA 71270For SaleMLS ID #220551, Sharee Granger, Lincoln Realty. NELAR
- $185,0003 bd2 ba1.7k sqft2213 Winnfield Hwy, Jonesboro, LA 71251For SaleMLS ID #221647, Harrison Lilly, Harrison Lilly. NELAR
- $299,9003 bd3 ba1.7k sqft2156 Highway 80, Choudrant, LA 71227For SaleMLS ID #221552, Mack Anderson, Coldwell Banker Group One Realty. NELAR
- $224,5003 bd2 ba1.2k sqft2192 Highway 80, Choudrant, LA 71227For SaleMLS ID #221348, Pam Jones, Louisiana Orchard Realty LLC. NELAR
- $195,0003 bd1 ba1.2k sqft194 Pipes Rd, Choudrant, LA 71227For SaleMLS ID #221659, Ginny Canterbury, Realty N LA, LLC. NELAR
- $261,7653 bd2 ba1.5k sqft606 Winged Foot Dr, Ruston, LA 71270New ConstructionNELAR
- $239,0003 bd2 ba1.3k sqft1003 E Tennessee Ave, Ruston, LA 71270For SaleMLS ID #221654, Kelly Johnson, Keller Williams Parishwide Partners. NELAR
- $142,9003 bd2 ba1.2k sqft5947 Quitman Hwy, Quitman, LA 71268For SaleMLS ID #218507, Connie Crowell, Keller Williams Parishwide Partners. NELAR
- $160,0005 bd3 ba2.2k sqft125 Regina Dr, West Monroe, LA 71292For SaleMLS ID #220644, Jackie Guillot, Vanguard Realty. NELAR
- $149,9003 bd2 ba1.2k sqft233 Guyton Swamp Rd, Calhoun, LA 71225For SaleMLS ID #221639, Jenny Thompson, Cloud Realty & Associates, LLC. NELAR
- $330,0004 bd3 ba2.6k sqft322 Jimmy Graham Loop, West Monroe, LA 71292For SaleMLS ID #221218, Harrison Lilly, Harrison Lilly. NELAR
- $219,5003 bd2 ba1.2k sqft153 Clearwater Cir, Ruston, LA 71270New ConstructionMLS ID #220977, Janie Cherry, Rhodes Realty, Llc. NELAR
