Welcome to this custom-built masterpiece in the heart of Fallbrook. This stunning oasis offers breathtaking views of the natural landscape, which can be enjoyed from the expansive open-concept living room or the large, custom entertainer’s deck. The home radiates warmth and elegance, featuring spacious, thoughtfully designed bedrooms and inviting living areas throughout.
The primary suite is a true sanctuary, featuring a tranquil, villa-style bathroom that opens to a private porch—the perfect spot to enjoy canyon views and the sounds of nature. The versatile lower level currently serves as separate living quarters, complete with a generous living area, bedrooms, a bathroom, a kitchenette, and laundry hookups, though it integrates seamlessly into the main home as well.
This property is a dream for those who value space and utility, boasting abundant storage, custom shelving, large windows, and multiple wood decks. The long, private driveway leads past a detached guest house featuring an additional two bedrooms, one bathroom, and its own spectacular views. Additional exterior highlights include a massive four-plus car garage, paid-off solar panels, beautiful garden beds, mature fruit trees, multiple storage sheds, and a large enclosed workshop. With ample privacy, private trails, and plenty of usable land, this property is perfect for hobbyists, animal lovers, or anyone seeking a peaceful, expansive forever home. This is a must-see residence that truly offers it all.
Sold for $880,000
Zillow last checked:
Listing updated:
Bought with:
Frances Sullivan, DRE #01390985
First Team Real Estate
Source: CRMLS,MLS#: SW26150406 Originating MLS: California Regional MLS
Originating MLS: California Regional MLSPrice history
| Date | Event | Price |
|---|---|---|
| 9/14/2026 | Sold | $880,000-22.7%$208/sqft |
Source:  CRMLS #SW26150406 Report a problem CRMLS #SW26150406 Report a problem | ||
| 9/5/2026 | Pending sale | $1,139,000$269/sqft |
Source: CRMLS #SW26150406 Report a problem | ||
| 8/20/2026 | Price change | $1,139,000-3.5%$269/sqft |
Source: CRMLS #SW26150406 Report a problem | ||
| 7/31/2026 | Price change | $1,180,000-1.3%$279/sqft |
Source: CRMLS #SW26150406 Report a problem | ||
| 7/10/2026 | Listed for sale | $1,195,000-0.3%$283/sqft |
Source: CRMLS #SW26150406 Report a problem | ||
| 4/22/2026 | Listing removed | $1,199,000+21.7%$284/sqft |
Source:  SDMLS #220004834 Report a problem SDMLS #220004834 Report a problem | ||
| 9/7/2022 | Sold | $985,000-1.5%$233/sqft |
Source: SDMLS #220014883 Report a problem | ||
| 8/26/2022 | Pending sale | $999,500$236/sqft |
Source: SDMLS #220014883 Report a problem | ||
| 7/1/2022 | Price change | $999,500-9.1%$236/sqft |
Source: SDMLS #220014883 Report a problem | ||
| 6/15/2022 | Listed for sale | $1,100,000-8.3%$260/sqft |
Source: SDMLS #220014883 Report a problem | ||
| 5/22/2022 | Listing removed | -- |
Source: SDMLS #220004834 Report a problem | ||
| 5/1/2022 | Price change | $1,199,000-7.7%$284/sqft |
Source: SDMLS #220004834 Report a problem | ||
| 3/26/2022 | Price change | $1,299,000-7.1%$307/sqft |
Source: SDMLS #220004834 Report a problem | ||
| 3/14/2022 | Price change | $1,399,000-4.8%$331/sqft |
Source: SDMLS #220004834 Report a problem | ||
| 3/3/2022 | Listed for sale | $1,469,000+87.7%$347/sqft |
Source: SDMLS #220004834 Report a problem | ||
| 9/18/2018 | Sold | $782,500-2.2%$185/sqft |
Source: Public Record Report a problem | ||
| 8/19/2018 | Pending sale | $799,900$189/sqft |
Source: Windermere Homes & Estates #180017890 Report a problem | ||
| 7/27/2018 | Listed for sale | $799,900$189/sqft |
Source: Windermere Homes & Estates #180017890 Report a problem | ||
| 6/27/2018 | Pending sale | $799,900$189/sqft |
Source: Windermere Homes & Estates #180017890 Report a problem | ||
| 6/25/2018 | Price change | $799,900-4.5%$189/sqft |
Source: Windermere Homes & Estates #180017890 Report a problem | ||
| 5/27/2018 | Price change | $838,000-1.3%$198/sqft |
Source: Windermere Homes & Estates #180017890 Report a problem | ||
| 4/7/2018 | Listed for sale | $849,000$201/sqft |
Source: Windermere Homes & Estates #180017890 Report a problem | ||
Nearby homes
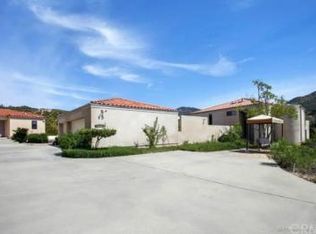
- $1,076,0003 bd3 ba2.6k sqft832 Stewart Canyon Rd, Fallbrook, CA 92028Off Market
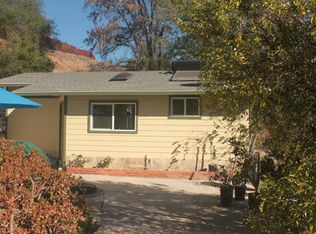
- $666,1001 bd1 ba800 sqft744 Stewart Canyon Rd, Fallbrook, CA 92028Off Market
- $966,5002 bd2 ba2.2k sqft712 Stewart Canyon Rd, Fallbrook, CA 92028Off Market
- $944,4005 bd4 ba2.8k sqft580 Stewart Canyon Rd, Fallbrook, CA 92028Off Market
Get a cash offer in 3 minutes
Find out how much your home could sell for in as little as 3 minutes with a no-obligation cash offer.
Estimated market value
$880,000
