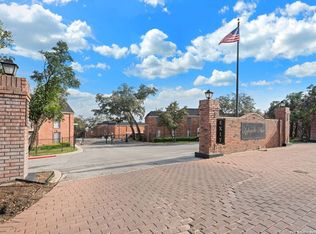
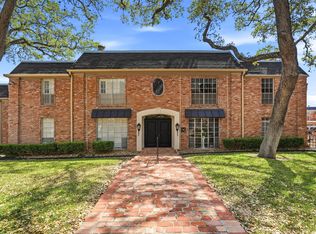
Welcome to easy, low-maintenance living in the gated community of Lafayette Place, ideally located in the heart of San Antonio's Medical Center. This spacious second-floor condominium offers 3 bedrooms, 2 full baths, and approximately 1,671 square feet of comfortable living space. With upgrades such as granite countertops, renovated bathrooms, a custom primary closet, and custom shelving in the living area. The open living and dining areas are filled with natural light and provide plenty of room for both everyday living and entertaining. Laminate and tile flooring throughout, generous storage, and an efficient floor plan make this home both functional and inviting. Enjoy the convenience of covered parking and a prime location just minutes from hospitals, shopping, dining, major highways, and everyday conveniences. Whether you're looking for a primary residence, lock-and-leave lifestyle, or investment opportunity, this condo offers exceptional value in one of San Antonio's most convenient locations.
For sale
Price cut: $15K (7/29)
$177,500
7500 Callaghan APT 232, San Antonio, TX 78229
3beds
1,671sqft
Condominium
Built in 1966
-- sqft lot
$172,200 Zestimate®
$106/sqft
$502/mo HOA
What's special
- 119 days
- 130
- 8
Zillow last checked:
Listing updated:
Listed by:
Liz Niemietz TREC #733001 (210) 325-0683,
LPT Realty, LLC
Source: LERA MLS,MLS#: 1995554
Facts & features
Interior
Bedrooms & bathrooms
- Bedrooms: 3
- Bathrooms: 2
- Full bathrooms: 2
Primary bedroom
- Features: Walk-In Closet(s), Full Bath
- Area: 240
- Dimensions: 16 x 15
Bedroom 2
- Area: 216
- Dimensions: 18 x 12
Bedroom 3
- Area: 143
- Dimensions: 13 x 11
Primary bathroom
- Features: Single Vanity
- Area: 66
- Dimensions: 11 x 6
Dining room
- Area: 99
- Dimensions: 11 x 9
Kitchen
- Area: 110
- Dimensions: 11 x 10
Living room
- Area: 208
- Dimensions: 16 x 13
Heating
- Central, Electric
Cooling
- Central Air
Appliances
- Included: Washer, Dryer, Range, Disposal, Dishwasher
- Laundry: Laundry Room, Stacked W/D Connection
Features
- One Living Area, Separate Dining Room, Open Floorplan, Walk-In Closet(s)
- Flooring: Carpet, Ceramic Tile, Vinyl
- Has basement: No
- Has fireplace: No
- Fireplace features: None
Interior area
- Total interior livable area: 1,671 sqft
Property
Parking
- Parking features: None
Features
- Levels: Two
- Stories: 2
- Pool features: Community
Details
- Parcel number: 141911002320
Construction
Type & style
- Home type: Condo
- Property subtype: Condominium
- Attached to another structure: Yes
Materials
- Brick
- Foundation: Slab
- Roof: Composition
Condition
- New construction: No
- Year built: 1966
Community & HOA
Community
- Features: Clubhouse
- Security: Controlled Access
- Subdivision: Lafayette Place
HOA
- Has HOA: Yes
- Services included: Some Utilities, Common Maintenance, Trash, Pest Control
- HOA fee: $502 monthly
- HOA name: LAFAYETTE PLACE HOA
Location
- Region: San Antonio
Financial & listing details
- Price per square foot: $106/sqft
- Tax assessed value: $208,380
- Annual tax amount: $4,312
- Price range: $177.5K - $177.5K
- Date on market: 6/26/2026
- Cumulative days on market: 120 days
- Listing terms: Conventional,FHA,VA Loan
Estimated market value
$172,200
$164,000 - $181,000
$1,785/mo
Price history
| Date | Event | Price |
|---|---|---|
| 7/29/2026 | Price change | $177,500-7.8%$106/sqft |
Source:  LERA MLS #1995554 Report a problem LERA MLS #1995554 Report a problem | ||
| 6/26/2026 | Listed for sale | $192,500$115/sqft |
Source: LERA MLS #1995554 Report a problem | ||
Public tax history
| Year | Property taxes | Tax assessment |
|---|---|---|
| 2025 | $4,725 -0.8% | $208,380 |
| 2024 | $4,763 -6% | $208,380 -5.6% |
| 2023 | $5,067 +12.6% | $220,740 +21.1% |
| 2022 | $4,499 +22.6% | $182,340 +19.9% |
| 2021 | $3,670 | $152,120 +6.6% |
| 2020 | $3,670 -0.8% | $142,710 |
| 2019 | $3,701 | $142,710 +5.3% |
| 2018 | $3,701 +16.9% | $135,580 +14.3% |
| 2017 | $3,166 | $118,590 +2.1% |
| 2016 | -- | $116,170 +6.7% |
| 2015 | -- | $108,910 +0.3% |
| 2014 | -- | $108,540 -4.6% |
| 2013 | -- | $113,830 -1% |
| 2012 | -- | $114,940 +6.5% |
| 2011 | -- | $107,880 -0.9% |
| 2010 | -- | $108,860 -11.8% |
| 2009 | -- | $123,420 -0.8% |
| 2008 | -- | $124,460 +13.3% |
| 2007 | -- | $109,850 +12.5% |
| 2006 | -- | $97,640 +6.7% |
| 2005 | -- | $91,510 |
| 2004 | -- | -- |
| 2003 | -- | -- |
| 2002 | -- | -- |
| 2001 | -- | -- |
| 2000 | -- | -- |
Find assessor info on the county website
Monthly payment
Est. payment
Payment breakdown
Explore the cost of this home by adjusting the details. Changes won't be saved.Climate risks
Neighborhood: Lafayette Place
Nearby schools
Schools provided by the listing agent
- Elementary: Colonial Hills
- Middle: Jackson
- High: Lee
- District: Northside
Source: LERA MLS. This data may not be complete. We recommend contacting the local school district to confirm school assignments for this home.
- $175,6003 bd2 ba1.6k sqft7500 Callaghan Rd APT 101, San Antonio, TX 78229Off Market
- $180,1003 bd2 ba1.6k sqft7500 Callaghan Rd APT 102, San Antonio, TX 78229Off Market
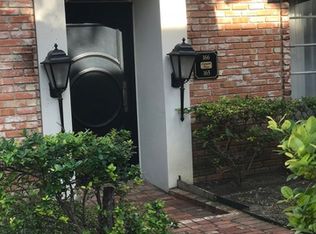
- $173,4003 bd4 ba1.6k sqft7500 Callaghan Rd APT 103, San Antonio, TX 78229Off Market

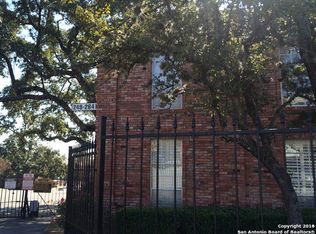
- $172,4002 bd2 ba1.5k sqft7500 Callaghan Rd APT 104, San Antonio, TX 78229Off Market
Similar homes
- $168,0002 bd2 ba1.6k sqft7500 CALLAGHAN RD APT 263, San Antonio, TX 78229For Sale
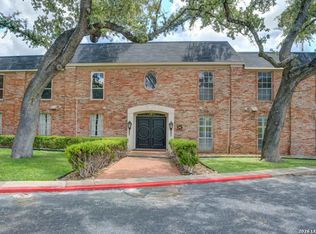
 MLS ID #1971917, Kailee Morgan TREC #823737, AE Realty. LERA MLS
 - $199,0003 bd3 ba1.7k sqft7500 Callaghan APT 337, San Antonio, TX 78229For Sale
 MLS ID #1925461, Korina Wang TREC #634310, Resi Realty, LLC. LERA MLS
 - $148,2002 bd2 ba1.3k sqft7500 Callaghan APT 140, San Antonio, TX 78229For Sale
 MLS ID #1953288, Melissa Claus TREC #678086, JLA Realty. LERA MLS
 - $169,9992 bd2 ba1.2k sqft8415 Fredericksburg #902, San Antonio, TX 78229For Sale
 MLS ID #2015992, Yvette Allen TREC #555827, Real Estate 210. LERA MLS
 - $165,0002 bd2 ba1.2k sqft8415 Fredericksburg #307, San Antonio, TX 78229For SaleMLS ID #2021162, Carla Haley TREC #357827, Keller Williams Heritage. LERA MLS
- $139,9003 bd2 ba1.2k sqft4107 MEDICAL DR #7203, San Antonio, TX 78229For SaleMLS ID #2011999, Stephen Malouff TREC #512038, Malouff Realty, LLC. LERA MLS
- $160,0003 bd3 ba1.7k sqft5435 Callaghan #0, San Antonio, TX 78228For SaleMLS ID #2016142, Lisa Diaz TREC #696486, San Antonio's Finest Realty. LERA MLS
- $177,0003 bd3 ba1.3k sqft7323 Snowden Rd #1304, San Antonio, TX 78240For SaleMLS ID #1936362, Christy Rupp TREC #600433, RE/MAX North-San Antonio. LERA MLS
- $145,0002 bd2 ba954 sqft4111 Medical #201A, San Antonio, TX 78229For SaleMLS ID #2014414, Jennifer Ward TREC #621646, Keller Williams Legacy. LERA MLS
- $210,0003 bd3 ba1.3k sqft4139 Copano Bay, San Antonio, TX 78229For SaleMLS ID #2001226, Satyanarayan Dodda TREC #667584, REKonnection, LLC. LERA MLS
- $150,0002 bd2 ba926 sqft4803 Hamilton Wolfe Rd. #303, San Antonio, TX 78229For SaleMLS ID #2017187, Rosa Thelma Garza TREC #576915, Keller Williams City-View. LERA MLS
- $195,0003 bd3 ba1.3k sqft7323 Snowden Rd #3108, San Antonio, TX 78240For SaleMLS ID #1927447, Christy Rupp TREC #600433, RE/MAX North-San Antonio. LERA MLS
- $135,0002 bd2 ba1k sqft4119 Medical #F203, San Antonio, TX 78229For SaleMLS ID #1973114, Rodney Pope TREC #825576, BHHS Don Johnson REALTORS - NB. LERA MLS
- $199,9002 bd2 ba1k sqft7930 ROANOKE RUN #1106, San Antonio, TX 78240For SaleMLS ID #2011885, Tracy Henderson TREC #696471, Keller Williams Heritage. LERA MLS
- $159,0003 bd2 ba1.4k sqft7123 Thrush View #20, San Antonio, TX 78209For SaleMLS ID #1925499, Ibrahim Dinibutun TREC #565231, RE/MAX North-San Antonio. LERA MLS
- $204,9992 bd3 ba1.2k sqft11303 Vance Jackson Rd #H3, San Antonio, TX 78230For SaleMLS ID #2009622, Jorge Acevedo TREC #714014, Keller Williams City-View. LERA MLS
- $173,5002 bd2 ba960 sqft11839 Parliament #921, San Antonio, TX 78216For SaleMLS ID #1965530, Jennifer Taylor TREC #630809, LPT Realty, LLC. LERA MLS
- $195,0002 bd2 ba1.2k sqft122 E TERRA ALTA DR #13, San Antonio, TX 78209For SaleMLS ID #1956572, Brian Stamness TREC #700794, Phyllis Browning Company. LERA MLS
- $114,7772 bd2 ba1k sqft4119 Medical Dr #208F, San Antonio, TX 78229For SaleMLS ID #2004854, Isabel Owen TREC #700221, Keller Williams Heritage. LERA MLS
- $169,5003 bd2 ba1.7k sqft1410 Santa Anna, San Antonio, TX 78201For SaleMLS ID #1955236, Brenda Acevedo TREC #388532, Keller Williams Heritage. LERA MLS
