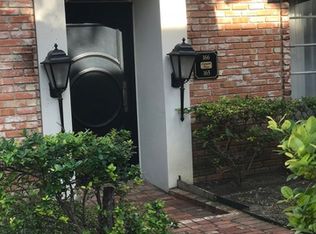
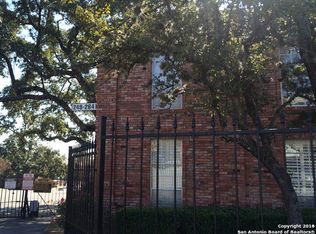
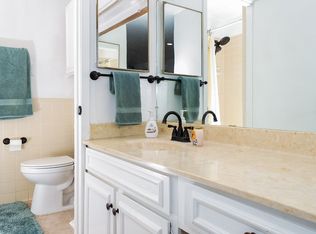
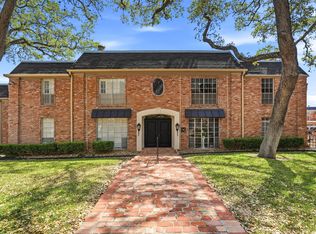
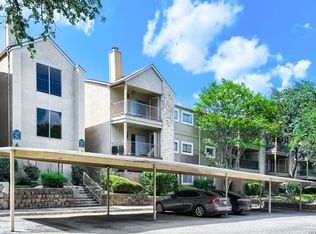
Live in the heart of it all, just minutes from the Medical Center and USAA! This spacious second-floor condo offers an open, light-filled floorplan designed for easy living and entertaining. Floor-to-ceiling windows flood the living room with natural light, creating a bright and inviting space you'll love coming home to. Enjoy two dining areas, perfect for hosting or creating a stylish flex space, plus built-in cabinetry for extra storage and charm. The primary suite is a true retreat with two walk-in closets, while recessed lighting and sleek Pergo floors add a modern touch throughout. Step out the back door for quick access to your covered carport (Spot 10R) and appreciate the peace of mind knowing the HVAC was replaced within the last 5 years. Refrigerator and stackable washer/dryer convey as-is, making move-in even easier. Relax and unwind with community amenities including a pool, clubhouse, and gated entry for added privacy. Comfort, convenience, and location, all wrapped into one fantastic opportunity!
For sale
Price cut: $6K (5/26)
$139,000
7500 CALLAGHAN RD #210, San Antonio, TX 78229
2beds
1,370sqft
Est.: Get pre-qualified
Condominium
Built in 1966
-- sqft lot
$138,600 Zestimate®
$101/sqft
$411/mo HOA
What's special
Recessed lightingBright and inviting spaceOpen light-filled floorplan
- 46 days |
- 354 |
- 14 |
Zillow last checked:
Listing updated:
Listed by:
Meshell Lewis TREC #799538 (210) 846-6207,
Real Broker, LLC
Source: LERA MLS,MLS#: 1957201
Tour with a local agent
Facts & features
Interior
Bedrooms & bathrooms
- Bedrooms: 2
- Bathrooms: 2
- Full bathrooms: 2
Primary bedroom
- Features: Not Applicable/None
- Area: 285
- Dimensions: 19 x 15
Bedroom 2
- Area: 156
- Dimensions: 13 x 12
Primary bathroom
- Features: Shower Only
- Area: 63
- Dimensions: 9 x 7
Dining room
- Area: 180
- Dimensions: 15 x 12
Kitchen
- Area: 117
- Dimensions: 13 x 9
Living room
- Area: 208
- Dimensions: 16 x 13
Heating
- Central, Natural Gas
Cooling
- Central Air
Appliances
- Included: Washer/Dryer Stacked
- Laundry: Washer Hookup, Dryer Connection
Features
- One Living Area
- Flooring: Wood
- Windows: Window Coverings
- Has fireplace: No
- Fireplace features: None
Interior area
- Total interior livable area: 1,370 sqft
Property
Parking
- Total spaces: 1
- Parking features: None, One Car Carport
- Carport spaces: 1
Features
- Levels: One
- Stories: 1
- Pool features: Community
Details
- Parcel number: 141911000000
Construction
Type & style
- Home type: Condo
- Property subtype: Condominium
- Attached to another structure: Yes
Materials
- Brick
- Roof: Composition
Condition
- New construction: No
- Year built: 1966
Utilities & green energy
- Electric: CPS
- Sewer: HOA
- Water: HOA
Community & HOA
Community
- Security: Not Applicable
HOA
- Has HOA: Yes
- Services included: Some Utilities, Trash, Other
- HOA fee: $411 monthly
- HOA name: LAFAYETTE PLACE CONDOMINIUM HOA
Location
- Region: San Antonio
Financial & listing details
- Price per square foot: $101/sqft
- Annual tax amount: $4,057
- Price range: $139K - $139K
- Date on market: 4/11/2026
- Cumulative days on market: 47 days
- Listing terms: Conventional,Cash,Investors OK
Estimated market value
$138,600
$132,000 - $146,000
$1,596/mo
Price history
| Date | Event | Price |
|---|---|---|
| 5/26/2026 | Price change | $139,000-4.1%$101/sqft |
Source:  LERA MLS #1957201 Report a problem LERA MLS #1957201 Report a problem | ||
| 5/14/2026 | Listed for sale | $145,000+7.4%$106/sqft |
Source: LERA MLS #1957201 Report a problem | ||
| 5/10/2026 | Contingent | $135,000$99/sqft |
Source: LERA MLS #1957201 Report a problem | ||
| 4/20/2026 | Price change | $135,000-8.8%$99/sqft |
Source: LERA MLS #1957201 Report a problem | ||
| 4/11/2026 | Listed for sale | $148,000$108/sqft |
Source: LERA MLS #1957201 Report a problem | ||
Public tax history
Tax history is unavailable.
Monthly payment
Est. payment$--/mo
Payment breakdown
Explore the cost of this home by adjusting the details. Changes won't be saved.
All calculations are estimates and provided by Zillow, Inc. for informational purposes only. Actual amounts may vary.
HOA fees may include property taxes on listings classified as Co-Ops. Contact the listing agent and/or owner for fee details.
Mortgage interest rates are dependent on a number of factors, including credit score, down payment, and repayment length. Interest rate data provided by Zillow Group Marketplace, Inc. as of 1/1/1970 from various mortgage lenders with which we have lead or other similar arrangements; the Estimated Payment is an average of those rates.
See how much you could borrow to make a competitive offer.
Climate risks
Neighborhood: Lafayette Place
Nearby schools
GreatSchools rating
- 4/10Colonial Hills Elementary SchoolGrades: PK-5Distance: 1.5 mi
- 3/10Jackson Middle SchoolGrades: 6-8Distance: 1.6 mi
- 3/10Legacy of Educational Excellence High SchoolGrades: 9-12Distance: 2.5 mi
Schools provided by the listing agent
- Elementary: Colonial Hills
- Middle: Jackson
- High: Lee
- District: North East I.S.D.
Source: LERA MLS. This data may not be complete. We recommend contacting the local school district to confirm school assignments for this home.

A local agent can set up tours, give advice and negotiate with sellers.


- Texas
- Bexar County
- San Antonio
- 78229
- Lafayette Place
- 7500 CALLAGHAN RD Unit 210
Nearby cities
Nearby neighborhoods
Nearby zip codes
Other San Antonio Topics
