Welcome to 7500 Castillo Rd in Fort Worth. This fully updated 3 bedroom 2 bath home sits on a spacious corner lot and offers approximately 1,380 square feet of living space. The interior has been thoughtfully updated throughout with new flooring, recessed lighting, trim and crown molding. The kitchen and both bathrooms have been updated along with the living room which features a wood-burning fireplace and a bright open feel.
Newer double-pane windows, gutters, roof and water heater add to the list of improvements already completed. Dimmable lighting is found throughout the bedrooms and even the closets which gives the home a clean and comfortable feel.
Out back you will find a fully covered patio with concrete extending across the rear of the home. The large fenced yard offers plenty of privacy and usable outdoor space. Along the side of the home is a great flex outdoor area with a concrete slab already in place. It is a perfect spot for a future pergola, grilling area or outdoor hangout space. The property also includes a carport and even more room to enjoy thanks to the corner lot.
The location offers easy access to several major highways along with plenty of nearby dining and shopping. Downtown Fort Worth is approximately 15 to 20 minutes away making it easy to enjoy everything the city has to offer.
For sale
$280,000
7500 Castillo Rd, Fort Worth, TX 76112
3beds
1,380sqft
Single Family Residence
Built in 1973
8,319 Square Feet Lot
$273,100 Zestimate®
$203/sqft
$-- HOA
What's special
Fully covered patioRecessed lightingNew flooringSpacious corner lotNewer double-pane windowsTrim and crown moldingBright open feel
- 9 hours
- 68
- 11
Zillow last checked:
Listing updated:
Listed by:
Viet Ta 0664522,
ANR Real Estate 601-863-9840,
Ivy Pham 0730674 806-282-1128,
ANR Real Estate
Source: NTREIS,MLS#: 21384905
Facts & features
Interior
Bedrooms & bathrooms
- Bedrooms: 3
- Bathrooms: 2
- Full bathrooms: 2
Primary bedroom
- Level: First
- Dimensions: 0 x 0
Living room
- Level: First
- Dimensions: 0 x 0
Appliances
- Included: Dishwasher, Electric Cooktop, Electric Oven, Disposal
Features
- Built-in Features, Eat-in Kitchen, Granite Counters, Walk-In Closet(s)
- Has basement: No
- Number of fireplaces: 1
- Fireplace features: Living Room, Masonry
Interior area
- Total interior livable area: 1,380 sqft
Video & virtual tour
Property
Parking
- Total spaces: 2
- Parking features: Door-Multi, Driveway, Garage Faces Front, Garage
- Attached garage spaces: 2
Features
- Levels: One
- Stories: 1
- Pool features: None
Lot
- Size: 8,319 Square Feet
Details
- Parcel number: 01588338
Construction
Type & style
- Home type: SingleFamily
- Architectural style: Detached
- Property subtype: Single Family Residence
Condition
- Year built: 1973
Utilities & green energy
- Sewer: Public Sewer
- Water: Public
- Utilities for property: Sewer Available, Water Available
Community & HOA
Community
- Subdivision: La Valle Grande Add
HOA
- Has HOA: No
Location
- Region: Fort Worth
Financial & listing details
- Price per square foot: $203/sqft
- Tax assessed value: $174,421
- Annual tax amount: $3,818
- Date on market: 9/12/2026
Estimated market value
$273,100
$259,000 - $287,000
$1,894/mo
Price history
| Date | Event | Price |
|---|---|---|
| 9/12/2026 | Listed for sale | $280,000+273.3%$203/sqft |
Source: NTREIS #21384905 Report a problem | ||
| 9/29/2012 | Listing removed | $75,000$54/sqft |
Source: Newton Realty #11821305 Report a problem | ||
| 8/14/2012 | Listed for sale | $75,000$54/sqft |
Source: Newton Realty #11821305 Report a problem | ||
| 6/13/2000 | Sold | -- |
Source: Public Record Report a problem | ||
Public tax history
| Year | Property taxes | Tax assessment |
|---|---|---|
| 2025 | $2,016 -18.8% | $174,421 |
| 2024 | $2,482 +9.1% | $174,421 -4% |
| 2023 | $2,276 -25.7% | $181,602 +23.1% |
| 2022 | $3,062 +1.2% | $147,470 +11.5% |
| 2021 | $3,026 -8.7% | $132,261 -6.3% |
| 2020 | $3,315 +11.5% | $141,090 -0.7% |
| 2019 | $2,972 +7.3% | $142,065 +18.5% |
| 2018 | $2,771 +9.9% | $119,854 +10% |
| 2017 | $2,521 +8.8% | $108,958 +9.4% |
| 2016 | $2,318 +9.6% | $99,613 +33.7% |
| 2015 | $2,115 | $74,500 |
| 2014 | $2,115 | $74,500 -3.9% |
| 2013 | -- | $77,500 +0.1% |
| 2012 | -- | $77,400 |
| 2011 | -- | $77,400 -0.5% |
| 2010 | -- | $77,800 -7.2% |
| 2009 | -- | $83,800 |
| 2008 | -- | $83,800 |
| 2007 | -- | $83,800 |
| 2006 | -- | $83,800 |
| 2005 | -- | $83,800 |
| 2004 | -- | $83,800 +3.1% |
| 2003 | -- | $81,300 -1.2% |
| 2002 | -- | $82,300 +26.4% |
| 2001 | -- | $65,100 |
| 2000 | -- | $65,100 |
Find assessor info on the county website
Monthly payment
Est. payment
Payment breakdown
Explore the cost of this home by adjusting the details. Changes won't be saved.Climate risks
Neighborhood: Handley
Nearby schools
Schools provided by the listing agent
- Elementary: Elliott
- Middle: Jean Mcclung
- High: Eastern Hills
- District: Fort Worth ISD
Source: NTREIS. This data may not be complete. We recommend contacting the local school district to confirm school assignments for this home.
Similar homes
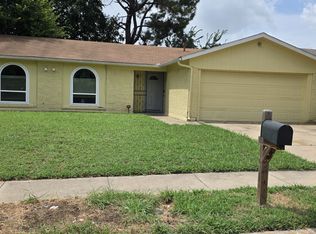
- $280,0003 bd2 ba1.7k sqft7154 Yolanda Dr, Fort Worth, TX 76112For Sale
 MLS ID #21350707, Antonio Moncada. NTREIS
 - $250,0004 bd2 ba1.5k sqft6829 Hightower St, Fort Worth, TX 76112For Sale
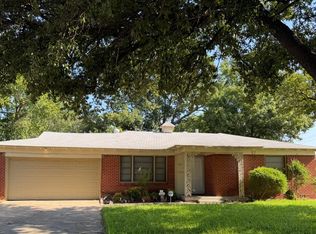 MLS ID #21380766, Vickie Gladney. NTREIS
 - $279,0003 bd2 ba1.7k sqft7008 Beaty St, Fort Worth, TX 76112For Sale
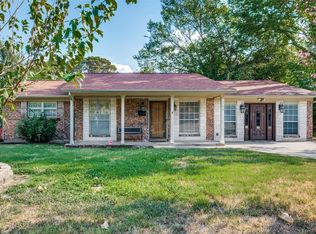 MLS ID #21371122, Alejandra Hernandez. NTREIS
 - $262,9904 bd2 ba1.5k sqft1813 Barron Ln, Fort Worth, TX 76112For Sale
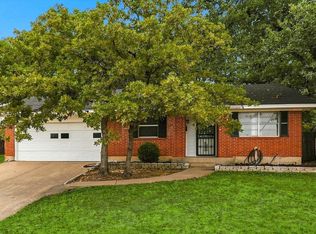 MLS ID #21375859, Lonnie Carraway. NTREIS
