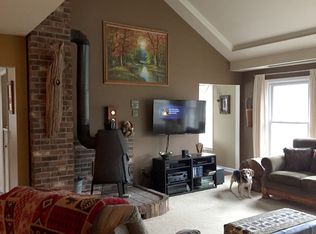
This 5-bedroom, 2-full and 2-half bathroom home features a wrap-around porch and a 2-car attached garage on 2.5 acres of beautifully landscaped grounds, complete with a private pond and a fruit trees bearing apples, pears, and plums. The property boasts many updates including a new roof (2024), a new boiler (2024), hot water on demand, heated tile floors throughout, and a spacious 48'x31' pole barn featuring a dedicated 12'x11' office. Inside, the home showcases a dramatic 2-story family room illuminated by skylights, complete with a gas fireplace and a doorwall leading to a private patio. The gourmet kitchen is equipped with premium granite countertops, a functional kitchen island, and elegant crown molding. Designed as a private retreat, the main-level primary bedroom features sophisticated tray ceilings, crown molding, a large walk-in closet, a doorwall opening directly to a private deck, and a spa-like en-suite bathroom outfitted with a multi-nozzle luxury shower and a soothing jet tub. Schedule a showing today! You will be glad you did!
For sale
$675,000
7500 Farley Rd, Pinckney, MI 48169
5beds
5,289sqft
Single Family Residence
Built in ----
2.5 Acres Lot
$661,500 Zestimate®
$128/sqft
$-- HOA
What's special
- 89 days
- 775
- 66
Zillow last checked:
Listing updated:
Listed by:
Brett Phillips 734-260-1462,
RE/MAX Home Sale Services 734-459-7646,
Christine C Phillips 248-719-1295,
RE/MAX Home Sale Services
Source: Realcomp II,MLS#: 20261050162
Facts & features
Interior
Bedrooms & bathrooms
- Bedrooms: 5
- Bathrooms: 4
- Full bathrooms: 2
- 1/2 bathrooms: 2
Primary bedroom
- Level: Entry
- Area: 418
- Dimensions: 22 X 19
Bedroom
- Level: Second
- Area: 336
- Dimensions: 24 X 14
Bedroom
- Level: Second
- Area: 182
- Dimensions: 14 X 13
Bedroom
- Level: Second
- Area: 143
- Dimensions: 13 X 11
Bedroom
- Level: Basement
- Area: 132
- Dimensions: 12 X 11
Primary bathroom
- Level: Entry
- Area: 170
- Dimensions: 17 X 10
Other
- Level: Second
- Area: 70
- Dimensions: 10 X 7
Other
- Level: Entry
- Area: 35
- Dimensions: 7 X 5
Other
- Level: Basement
- Area: 110
- Dimensions: 11 X 10
Dining room
- Level: Entry
- Area: 154
- Dimensions: 14 X 11
Family room
- Level: Entry
- Area: 484
- Dimensions: 22 X 22
Flex room
- Level: Basement
- Area: 220
- Dimensions: 20 X 11
Kitchen
- Level: Entry
- Area: 300
- Dimensions: 25 X 12
Laundry
- Level: Entry
- Area: 56
- Dimensions: 8 X 7
Living room
- Level: Entry
- Area: 180
- Dimensions: 15 X 12
Loft
- Level: Second
- Area: 160
- Dimensions: 16 X 10
Other
- Level: Basement
- Area: 480
- Dimensions: 20 X 24
Sitting room
- Level: Basement
- Area: 96
- Dimensions: 12 X 8
Heating
- Hot Water, Propane, Radiant
Cooling
- Ceiling Fans, Central Air
Appliances
- Included: Built In Electric Oven, Dishwasher, Dryer, Electric Cooktop, Free Standing Refrigerator, Microwave, Trash Compactor, Washer, Warming Drawer, Water Purifier Owned, Water Softener Owned
- Laundry: Laundry Room
Features
- Windows: Egress Windows
- Basement: Daylight,Finished,Walk Out Access
- Has fireplace: Yes
- Fireplace features: Family Room
Interior area
- Total interior livable area: 5,289 sqft
- Finished area above ground: 3,936
- Finished area below ground: 1,353
Video & virtual tour
Property
Parking
- Total spaces: 2
- Parking features: Two Car Garage, Attached, Direct Access, Electricityin Garage
- Attached garage spaces: 2
Accessibility
- Accessibility features: Accessible Bedroom
Features
- Levels: Two
- Stories: 2
- Entry location: GroundLevelwSteps
- Patio & porch: Covered, Deck, Patio, Porch
- Pool features: None
- Fencing: Fencing Allowed
- Waterfront features: Pond
Lot
- Size: 2.5 Acres
- Dimensions: 165 x 660
Details
- Additional structures: Pole Barn
- Parcel number: 1412200019
- Special conditions: Short Sale No,Standard
Construction
Type & style
- Home type: SingleFamily
- Architectural style: Cape Cod,Colonial
- Property subtype: Single Family Residence
Materials
- Vinyl Siding
- Foundation: Basement, Poured, Slab, Stone
- Roof: Asphalt
Condition
- New construction: No
Utilities & green energy
- Sewer: Septic Tank
- Water: Well
Community & HOA
HOA
- Has HOA: No
Location
- Region: Pinckney
Financial & listing details
- Price per square foot: $128/sqft
- Tax assessed value: $126,387
- Annual tax amount: $3,217
- Date on market: 7/12/2026
- Cumulative days on market: 89 days
- Listing agreement: Exclusive Right To Sell
- Listing terms: Cash,Conventional,Va Loan
- Exclusions: Exclusion(s) Do Not Exist
Estimated market value
$661,500
$628,000 - $695,000
$4,504/mo
Price history
| Date | Event | Price |
|---|---|---|
| 7/12/2026 | Listed for sale | $675,000+101.6%$128/sqft |
Source:  Realcomp II #20261050162 Report a problem Realcomp II #20261050162 Report a problem | ||
| 9/22/2006 | Sold | $334,900-5.5%$63/sqft |
Source: Agent Provided Report a problem | ||
| 10/31/2005 | Sold | $354,362$67/sqft |
Source: Agent Provided Report a problem | ||
Public tax history
| Year | Property taxes | Tax assessment |
|---|---|---|
| 2026 | -- | $229,325 +10.8% |
| 2025 | -- | $207,045 +5.7% |
| 2024 | -- | $195,816 +12.2% |
| 2023 | -- | $174,530 -0.6% |
| 2022 | -- | $175,639 +16.4% |
| 2021 | -- | $150,880 +17.6% |
| 2020 | -- | $128,300 +0.5% |
| 2019 | $2,641 +60.1% | $127,720 -2.9% |
| 2018 | $1,650 | $131,470 +3.2% |
| 2017 | -- | $127,340 +7.3% |
| 2016 | -- | $118,700 +15.5% |
| 2014 | -- | $102,800 +14.3% |
| 2012 | $2,223 | $89,940 -2.1% |
| 2011 | -- | $91,910 -14.8% |
| 2010 | -- | $107,890 -0.9% |
| 2009 | -- | $108,840 -13.5% |
| 2008 | -- | $125,780 |
| 2007 | $1,279 +54.7% | -- |
| 2006 | $827 -41.1% | $127,350 +13% |
| 2005 | $1,403 -3.2% | $112,660 +7.3% |
| 2003 | $1,449 | $104,980 +6.1% |
| 2002 | -- | $98,910 +3.4% |
| 2001 | $1,845 -34.7% | $95,620 +15.8% |
| 2000 | $2,825 | $82,580 |
Find assessor info on the county website
Monthly payment
Est. payment
Payment breakdown
Explore the cost of this home by adjusting the details. Changes won't be saved.Climate risks
Neighborhood: 48169
Similar homes
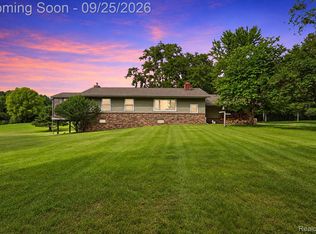
- $698,0004 bd2 ba2.6k sqft6776 Farley Rd, Pinckney, MI 48169For Sale
 MLS ID #20261076292, Thomas Spisz, Full Circle Real Estate Group LLC. Realcomp II
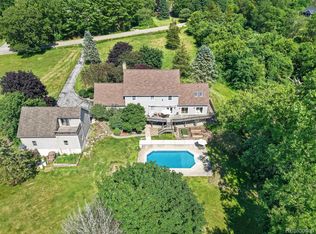
 - $599,9004 bd5 ba4.5k sqft8114 Chilson Rd, Pinckney, MI 48169For Sale
 MLS ID #20261059350, Marissa Foos, KW Realty Livingston. Realcomp II
 - $549,9905 bd4 ba4k sqft8175 Farley Rd, Pinckney, MI 48169For Sale
 MLS ID #20261055443, Christine Tiderington, Coldwell Banker Town & Country. Realcomp II
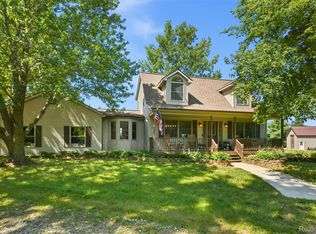
 - $600,0004 bd3 ba3.3k sqft6214 Lazy K Ln, Pinckney, MI 48169For Sale
 MLS ID #20261072692, Joe Barnwell, KW Realty Livingston. Realcomp II
 - $629,0004 bd5 ba7.6k sqft2551 Patterson Lake Rd, Pinckney, MI 48169For SaleMLS ID #20261077946, Todd W Rew, 3DX Real Estate LLC. Realcomp II
- $649,9005 bd3 ba3.3k sqft11991 Portage Lake Ave, Pinckney, MI 48169For Sale
 MLS ID #26043143, Blake Wyant, The Charles Reinhart Company. MichRIC
 - $724,9003 bd4 ba2.6k sqft5307 Edgelake Dr, Pinckney, MI 48169For SaleMLS ID #20261065149, Timothy Przysiecki, Lady of the Lakes Real Estate, Inc.. Realcomp II
- $380,0005 bd3 ba3.6k sqft2435 E M 36, Pinckney, MI 48169For SaleMLS ID #20261051978, Anthony Djon, Anthony Djon Luxury Real Estate. Realcomp II
- $674,8995 bd4 ba3.9k sqft10146 Marshall Rd, South Lyon, MI 48178For SaleMLS ID #20261049165, Nicholas Tong, KW Realty Livingston. Realcomp II
- $749,0005 bd4 ba3.8k sqft8819 Webster Hills Rd, Dexter, MI 48130For SaleMLS ID #26046036, Nancy Arnold, The Charles Reinhart Company. MichRIC
- $485,0004 bd3 ba3k sqft11535 Longden Ave, Pinckney, MI 48169For Sale
 MLS ID #50214482, Anthony U Rubino, Pilot Property Group - Residential LLC. MiRealSource
 - $680,0004 bd3 ba3k sqft12575 Green Tree Trl, South Lyon, MI 48178For SaleMLS ID #26042414, Katherine Wagner, The Charles Reinhart Company. MichRIC
- $795,0003 bd4 ba2.7k sqft4800 Chestnut Springs Dr, Howell, MI 48843For SaleMLS ID #20261048620, Aaren D Currie, NextHome Statewide Real Estate. Realcomp II
- $535,0004 bd3 ba2.7k sqft4909 Yax Pointe Dr, Howell, MI 48843For SaleMLS ID #20261073666, Nancy J Rademacher, KW Professionals Brighton. Realcomp II
- $725,0004 bd3 ba3.7k sqft6833 N Meadows Pass, Dexter, MI 48130For SaleMLS ID #26033116, Betsy Blackmon, Real Estate One Inc. MichRIC
- $600,0004 bd3 ba3.5k sqft5336 Urbana Dr, Brighton, MI 48116For SaleMLS ID #20261049363, Ian Whitelaw, Central Properties Group LLC. Realcomp II
- $720,0004 bd4 ba3.7k sqft7031 Munsell Rd, Howell, MI 48843For SaleMLS ID #20261043439, Laura L Toms, Century 21 Affiliated. Realcomp II
- $549,9004 bd4 ba4.3k sqft5081 Vines Rd, Howell, MI 48843For SaleMLS ID #20261031190, Judy Podvin, Green Hills Realty Co. Realcomp II
- $775,0004 bd4 ba4k sqft125 Olde Franklin Dr, Howell, MI 48855For SaleMLS ID #20261068139, Suzette Nelson, KW Realty Livingston. Realcomp II
- $674,9005 bd5 ba3.7k sqft2240 Indian Creek Dr, Ann Arbor, MI 48105For SaleMLS ID #26043418, Robyn Schmier, Howard Hanna Real Estate. MichRIC
