Step back in time and experience the rare opportunity to own a piece of Tazewell County, Virginia history. Nestled in a picturesque setting between Tazewell and Richlands and adjacent to the Tazewell County Country Club, the historic Deskins-Maxwell House combines the craftsmanship and character of the early 1800s with the comforts of modern living. Situated on approximately 4.28 acres, this remarkable limestone residence features four bedrooms, two and one-half bathrooms, and a peaceful country setting rich in heritage, charm, and natural beauty. The Deskins-Maxwell House stands as a lasting symbol of the early settlement and development of Tazewell County. While the home has undergone thoughtful additions and updates over the years, it has retained the character and historic appeal that make it so special. Inside, the home offers a spacious primary bedroom on the main level, a second primary bedroom upstairs, and comfortable accommodations for family and guests. The updated country kitchen features granite countertops, a tile backsplash, tile flooring, recessed lighting, and abundant natural light. From the kitchen, step down into a warm and inviting den or venture outside to the open backyard deck, perfect for relaxing or entertaining. Outside, the park-like setting invites you to unwind on the welcoming front porch. Listen to the peaceful sounds of the nearby creek while enjoying the shade of mature trees, including a magnificent sugar maple once tapped for maple syrup production. Additional improvements include a detached garage, chicken house and lot, and a historic spring house. More than a home, this property is an opportunity to own and preserve a significant piece of Tazewell County history while enjoying the comforts and conveniences of modern-day living.
Pending
$479,000
7500 Pounding Mill Branch Rd, Pounding Mill, VA 24637
4beds
3,365sqft
Single Family Residence
Built in 1800
4.28 Acres Lot
$452,600 Zestimate®
$142/sqft
$-- HOA
What's special
Detached garageChicken house and lotHistoric spring houseUpdated country kitchenGranite countertopsWarm and inviting denRemarkable limestone residence
- 27 days |
- 2,153 |
- 190 |
Zillow last checked:
Listing updated:
Listed by:
Barbara Cordle 276-701-3445,
United Country Blue Ridge- Floyd 540-745-2005
Source: SWVAR,MLS#: 110670
Facts & features
Interior
Bedrooms & bathrooms
- Bedrooms: 4
- Bathrooms: 3
- Full bathrooms: 2
- 1/2 bathrooms: 1
Rooms
- Room types: Basement
Primary bedroom
- Level: First
Bedroom 2
- Level: Second
Bedroom 3
- Level: Second
Bedroom 4
- Level: Second
Bathroom
- Level: First
Bathroom 1
- Level: First
Bathroom 2
- Level: Second
Dining room
- Level: First
Family room
- Level: First
Kitchen
- Level: First
Living room
- Level: First
Basement
- Area: 1445
Heating
- Floor Furnace, Heat Pump, Propane
Cooling
- Heat Pump
Appliances
- Included: Dishwasher, Dryer, Electric Cooktop, Electric Oven, Electric Water Heater, Microwave, Range Hood, Refrigerator, Tankless Water Heater, Washer
Features
- Ceiling Fan(s)
- Flooring: Tile, Wood
- Windows: Insulated Windows, Storm Window(s)
- Basement: Partial,Unfinished
- Has fireplace: Yes
- Fireplace features: Gas Log, Wood Burning, Three or More
Interior area
- Total structure area: 3,365
- Total interior livable area: 3,365 sqft
- Finished area above ground: 0
- Finished area below ground: 0
Video & virtual tour
Property
Parking
- Total spaces: 1
- Parking features: Detached, Driveway, Garage, Paved
- Garage spaces: 1
Features
- Stories: 2
- Patio & porch: Covered, Deck, Porch
- Exterior features: Mature Trees, Other
- Fencing: Wood,Other
- Has view: Yes
- View description: Creek/Stream
- Has water view: Yes
- Water view: Creek/Stream
- Waterfront features: Creek
Lot
- Size: 4.28 Acres
- Features: Irregular Lot, Level
Details
- Parcel number: 110A0127A
- Zoning: R
Construction
Type & style
- Home type: SingleFamily
- Property subtype: Single Family Residence
Materials
- Wood Siding, Other, Dry Wall
- Foundation: Block, Stone
- Roof: Shingle
Condition
- Exterior Condition: Good,Interior Condition: Very Good
- Year built: 1800
Utilities & green energy
- Sewer: Septic Tank
- Water: Public
- Utilities for property: Propane
Community & HOA
Community
- Security: Smoke Detector(s)
HOA
- Has HOA: No
- Services included: None
Location
- Region: Pounding Mill
Financial & listing details
- Price per square foot: $142/sqft
- Tax assessed value: $307,500
- Annual tax amount: $2,006
- Date on market: 6/22/2026
- Road surface type: Paved
Estimated market value
$452,600
$430,000 - $475,000
$1,855/mo
Price history
| Date | Event | Price |
|---|---|---|
| 7/17/2026 | Listed for sale | $479,000$142/sqft |
Source: REALSTACK #110913 Report a problem | ||
| 7/12/2026 | Pending sale | $479,000$142/sqft |
Source:  SWVAR #110670 Report a problem SWVAR #110670 Report a problem | ||
| 6/22/2026 | Listed for sale | $479,000+158.9%$142/sqft |
Source: SWVAR #110670 Report a problem | ||
| 2/1/2013 | Sold | $185,000$55/sqft |
Source: Agent Provided Report a problem | ||
Public tax history
| Year | Property taxes | Tax assessment |
|---|---|---|
| 2025 | $1,784 | $307,500 |
| 2024 | $1,784 +37% | $307,500 +37% |
| 2023 | $1,302 | $224,500 |
| 2022 | $1,302 | $224,500 |
| 2021 | -- | $224,500 |
| 2020 | -- | $224,500 |
| 2018 | $1,302 | $224,500 +10.9% |
| 2017 | -- | $202,500 |
| 2016 | -- | $202,500 |
| 2015 | -- | $202,500 |
| 2014 | -- | $202,500 |
| 2013 | -- | $202,500 |
| 2012 | -- | -- |
| 2010 | -- | -- |
Find assessor info on the county website
Monthly payment
Est. payment
Payment breakdown
Explore the cost of this home by adjusting the details. Changes won't be saved.Climate risks
Neighborhood: 24637
Getting around
2 / 100
Car-DependentNearby schools
GreatSchools rating
- NATazewell County Career & Technical CenterGrades: Distance: 6.5 mi
- 6/10North Tazewell Elementary SchoolGrades: 3-5Distance: 5.2 mi
Schools provided by the listing agent
- Elementary: Cedar Bluff
- Middle: Richlands
- High: Richlands
Source: SWVAR. This data may not be complete. We recommend contacting the local school district to confirm school assignments for this home.
- $14,5000.484 AcresGov G C Peery Hwy, Tazewell, VA 24651Off Market
- $18,7000.624 AcresGov G C Peery Hwy, Tazewell, VA 24651Off Market
- $10,1000.338 AcresGov G C Peery Hwy, Tazewell, VA 24651Off Market
- $340,1002 bd2 ba-- sqftGov G C Peery Hwy, Tazewell, VA 24651Off Market
- $45,5001.3 AcresGov G C Peery Hwy, Tazewell, VA 24651Off Market
- $512,400-- bd1 ba-- sqft111 Maxwell Rd, Pounding Mill, VA 24637Off Market
- $48,7001.39 AcresGov G C Peery Hwy, Tazewell, VA 24651Off Market
- $187,500-- bd1 ba1.8k sqft19459 Governor G C Peery Hwy, Tazewell, VA 24651Off Market
A local agent can set up tours, give advice and negotiate with sellers.
A local lender can help you make sure your offer is ready when you are.
Similar homes
- $599,0004 bd4 ba3.8k sqft1335 Green Acres St, Pounding Mill, VA 24637For Sale

 MLS ID #110520, Jaimie Tuggle, RE/MAX At Work. SWVAR
 - $479,0003 bd3 ba3.9k sqft7893 Baptist Valley Rd, North Tazewell, VA 24630For Sale
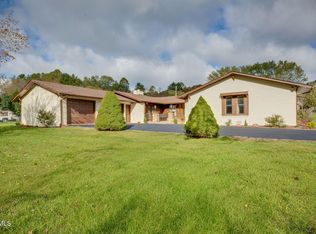 MLS ID #9996755, Lynn Fansler. TVRMLS
 - $625,0004 bd4 ba3.8k sqft588 Marion Ave, Tazewell, VA 24651For Sale
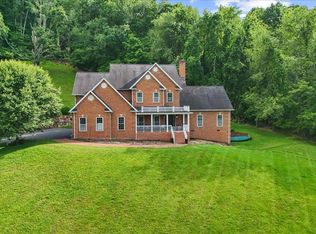 MLS ID #110552, Beth Clemons, Tazewell County Realty. SWVAR
 - $289,9004 bd4 ba1.9k sqft161 Grace St, Pounding Mill, VA 24637For Sale
 MLS ID #110871, Lisa Cordle, C&C Realty (Cordle & Company). SWVAR
 - $449,0003 bd3 ba2.9k sqft365 Olympic Dr, Tazewell, VA 24651For SaleMLS ID #110430, Sherry Long, KW Wytheville. SWVAR
- $249,9003 bd3 ba1.8k sqft4639 Baptist Valley Rd, North Tazewell, VA 24630For SaleMLS ID #110660, Ashley Fuller, C&C Realty (Cordle & Company). SWVAR
- $475,0003 bd3 ba2.4k sqft220 Easy St, Cedar Bluff, VA 24609For SaleMLS ID #103872, Ashley Fuller, C&C Realty (Cordle & Company). SWVAR
- $295,0003 bd2 ba1.8k sqft956 Grace St, Pounding Mill, VA 24637For SaleMLS ID #110574, Geneva Mcclanahan, Richlands Realty. SWVAR
- $649,9004 bd3 ba2.4k sqft520 Mountain Lake Dr, North Tazewell, VA 24630For SaleMLS ID #110211, Bryan Godwin, Matt Smith Realty. SWVAR
- $253,0003 bd3 ba2k sqft503 Birmingham Rd, Cedar Bluff, VA 24609For SaleMLS ID #111111, Leianna Stafflinger, Fortune Realty of Richlands. SWVAR
- $299,9004 bd3 ba3.3k sqft381 Pond St, Pounding Mill, VA 24637For SaleMLS ID #109886, Geneva Mcclanahan, Richlands Realty. SWVAR
- $300,0004 bd3 ba3k sqft108 Meredith Ln, Tazewell, VA 24651For SaleMLS ID #105925, David Vance, Kate Real Estate. SWVAR
- $275,0003 bd2 ba1.8k sqft721 Pond St, Pounding Mill, VA 24637For SaleMLS ID #104243, Ramona Simmons, Fortune Realty of Richlands. SWVAR
- $589,0004 bd4 ba4.7k sqft197 Florence Cir, Tazewell, VA 24651For SaleMLS ID #55867, SARA BAKER. Mercer-Tazewell County BOR
- $249,9005 bd2 ba2.7k sqft502 Pine St, Tazewell, VA 24651For SaleMLS ID #110840, Beth Clemons, Tazewell County Realty. SWVAR
- $393,0004 bd2 ba2.5k sqft437 Still House Hollow Rd, Saltville, VA 24370For SaleMLS ID #104218, Ranny Humphreys, NextHome New River Valley. SWVAR
- $590,0003 bd3 ba2.2k sqft1422 Oneida Peak Rd, Bastian, VA 24314For SaleMLS ID #110869, Beth Clemons, Tazewell County Realty. SWVAR
- $299,7504 bd3 ba1.9k sqft431 Mitchell Valley Dr, Marion, VA 24354For SaleMLS ID #109926, Timothy Sproles, Highlands Real Estate| Sea Glass Bristol. SWVAR
- $323,0004 bd3 ba3.7k sqft309 Lee St, Richlands, VA 24641For SaleMLS ID #105922, Debra Ratliff, Fortune Realty of Richlands. SWVAR
- $435,0003 bd2 ba1.7k sqft1366 Sunset River Rd, Ceres, VA 24318For SaleMLS ID #109968, Kayla Shumate, BHHS- Mountain Sky Properties, Wytheville. SWVAR
