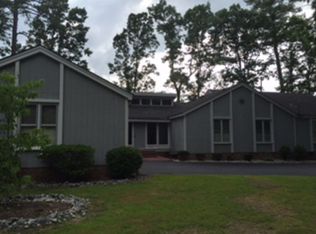

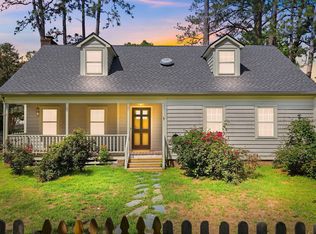
This Cape Cod home is 4 bedroom and 2.5 bath on a spacious lot in NorthGreen Subdivision. Open floor plan with granite in kitchen and a cozy fireplace. Primary suite is on the main level with private bath. Laundry room and storage on main floor. Exterior includes fenced yard and patio and view of the golf course. HVAC until not available at this property. This property ready for your updates. All offers must be submitted at website. Agents must register as a User, enter the property address, and click on ''Start Offer''. This property may qualify for Seller Financing (Vendee). If property was built prior to 1978, Lead Based Paint Potentially Exists.
For sale
$214,000
900 Mashie Ln, Rocky Mount, NC 27804
4beds
--sqft
Single Family Residence
Built in 1977
0.42 Acres Lot
$-- Zestimate®
$--/sqft
$-- HOA
What's special
Fenced yardCozy fireplaceOpen floor planGranite in kitchenSpacious lot
- 28 days
- 535
- 47
Zillow last checked:
Listing updated:
Listed by:
Janet Farley 919-818-7921,
Covenant Realty NC,
Courtenay Chapman 919-426-3244,
Covenant Realty NC
Source: Doorify MLS,MLS#: 10189622
Facts & features
Interior
Bedrooms & bathrooms
- Bedrooms: 4
- Bathrooms: 3
- Full bathrooms: 2
- 1/2 bathrooms: 1
- Main level bathrooms: 1
- Main level bedrooms: 1
Primary bedroom
- Level: Main
Heating
- Fireplace(s), None
Cooling
- Ceiling Fan(s), None
Appliances
- Included: Built-In Range, Dishwasher, Electric Range, Free-Standing Refrigerator, Range, Refrigerator
- Laundry: Inside
Features
- Ceiling Fan(s), Chandelier, Crown Molding, Open Floorplan, Primary Downstairs, Bathtub/Shower Combination, Walk-In Shower
- Flooring: Carpet, Laminate, Vinyl, Wood
- Basement: Crawl Space
- Fireplace features: Living Room, Masonry, Raised Hearth
- Common walls with other units/homes: No Common Walls
Interior area
- Total structure area: 0
- Finished area above ground: 0
- Finished area below ground: 0
Property
Parking
- Total spaces: 4
- Parking features: Open
- Uncovered spaces: 4
Features
- Levels: One,Two
- Stories: 1
- Entry location: 1
- Patio & porch: Front Porch, Porch
- Exterior features: Rain Gutters
Lot
- Size: 0.42 Acres
- Features: Back Yard, Corner Lot
Details
- Additional structures: None
- Parcel number: 014844
- Other equipment: None
Construction
Type & style
- Home type: SingleFamily
- Architectural style: Cape Cod,Ranch
- Property subtype: Single Family Residence
Materials
- Vinyl Siding
- Foundation: Permanent, Raised
- Roof: Shingle,Architectural Shingle
Condition
- Fixer
- New construction: No
- Year built: 1977
Utilities & green energy
- Sewer: Public Sewer
- Water: Public
Community & HOA
Community
- Features: None
HOA
- Has HOA: No
Location
- Region: Rocky Mount
Financial & listing details
- Tax assessed value: $207,610
- Annual tax amount: $2,740
- Date on market: 8/30/2026
- Listing agreement: Exclusive Right To Sell
- Listing terms: Cash,Conventional,VA Loan
- Road surface type: Paved
Estimated market value
Not available
Estimated sales range
Not available
$1,871/mo
Price history
| Date | Event | Price |
|---|---|---|
| 8/30/2026 | Listed for sale | $214,000-2.4% |
Source:  Doorify MLS #10189622 Report a problem Doorify MLS #10189622 Report a problem | ||
| 3/24/2026 | Sold | $219,371-8.6% |
Source: Public Record Report a problem | ||
| 11/4/2022 | Sold | $240,000-2% |
Source:  Hive MLS #100347915 Report a problem Hive MLS #100347915 Report a problem | ||
| 9/27/2022 | Pending sale | $244,900 |
Source: Hive MLS #100347915 Report a problem | ||
| 9/23/2022 | Price change | $244,900-1.2% |
Source: Hive MLS #100347915 Report a problem | ||
| 9/13/2022 | Price change | $247,900-0.8% |
Source: Hive MLS #100347915 Report a problem | ||
| 9/6/2022 | Listed for sale | $249,900+115.4% |
Source: Hive MLS #100347915 Report a problem | ||
| 4/5/2022 | Sold | $116,000+16.1% |
Source: Hive MLS #100310820 Report a problem | ||
| 2/25/2022 | Pending sale | $99,900 |
Source: Roanoke Valley Lake Gaston BOR #129291 Report a problem | ||
| 2/4/2022 | Listed for sale | $99,900+11.5% |
Source: Roanoke Valley Lake Gaston BOR #129291 Report a problem | ||
| 4/20/2021 | Sold | $89,600 |
Source: Public Record Report a problem | ||
Public tax history
| Year | Property taxes | Tax assessment |
|---|---|---|
| 2024 | $654 -19.6% | $207,610 +71% |
| 2023 | $814 | $121,420 |
| 2022 | $814 | $121,420 |
| 2021 | $814 | $121,420 |
| 2020 | $814 | $121,420 |
| 2019 | $814 | $121,420 |
| 2018 | $814 | $121,420 |
| 2017 | $814 -14.7% | $121,420 -14.7% |
| 2015 | $954 | $142,319 |
| 2014 | $954 | $142,319 |
| 2012 | $954 | $142,319 |
| 2011 | $954 | $142,319 |
| 2010 | -- | $142,319 +30.5% |
| 2008 | $763 | $109,059 |
| 2007 | $763 | $109,059 |
| 2006 | -- | $109,059 |
| 2005 | -- | $109,059 |
| 2004 | -- | $109,059 |
| 2003 | -- | $109,059 |
| 2002 | -- | $109,059 |
| 2001 | -- | $109,059 +18.2% |
| 2000 | -- | $92,247 |
Find assessor info on the county website
Monthly payment
Est. payment
Payment breakdown
Explore the cost of this home by adjusting the details. Changes won't be saved.Climate risks
Neighborhood: 27804
Nearby schools
Schools provided by the listing agent
- Elementary: Nash - M B Hubbard Elementary
- Middle: Nash - Red Oak Middle
- High: Nash - Northern Nash High
Source: Doorify MLS. This data may not be complete. We recommend contacting the local school district to confirm school assignments for this home.
Similar homes
- $229,9003 bd2 ba1.3k sqft1000 Wythe Way, Rocky Mount, NC 27804For Sale
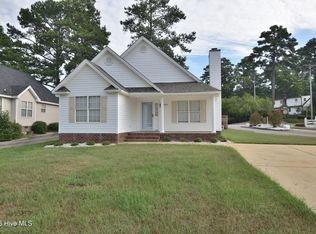
 MLS ID #100599558, Michael L Allen, Boone, Hill, Allen & Ricks. Hive MLS
 - $228,5003 bd3 ba1.6k sqft1804 Burnt Mill Road, Rocky Mount, NC 27804For Sale
 MLS ID #100595933, Tomeka Lynch, KW Wilson (Keller Williams Realty). Hive MLS
 - $210,0003 bd2 ba2k sqft109 Wimberly Ave, Rocky Mount, NC 27804For Sale
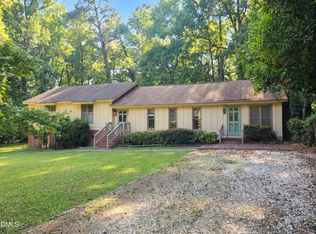
 MLS ID #10175809, Shaylan Good. Doorify MLS
 - $220,0004 bd3 ba1.8k sqft242 Clifton Road, Rocky Mount, NC 27804For Sale
 MLS ID #100589877, Henry R Johnson, Long & Foster Real Estate. Hive MLS
 - $207,0003 bd2 ba1.4k sqft1101 Strawbush Road, Rocky Mount, NC 27804For SaleMLS ID #100583801, CINDY SMITH, Moorefield Real Estate LLC. Hive MLS
- $234,5003 bd3 ba1.6k sqft1629 Crabapple Lane, Rocky Mount, NC 27804For SaleMLS ID #100587249, Brandon Jernigan, Moorefield Real Estate LLC. Hive MLS
- $205,0003 bd2 ba1.3k sqft1136 Old Forge Road, Rocky Mount, NC 27804For SaleMLS ID #100593584, Ted Stone, Stone Auction & Realty. Hive MLS
- $229,9003 bd2 ba1.5k sqft104 Juniper Ct, Rocky Mount, NC 27804For SaleMLS ID #10185291, Hilda Parler. Doorify MLS
- $259,5003 bd3 ba2.1k sqft1601 Benvenue Forest Road, Rocky Mount, NC 27804For SaleMLS ID #100570686, Heather Spikes Seppanen, Foote Real Estate Group. Hive MLS
- $190,0003 bd2 ba1.4k sqft1219 W Thomas Street, Rocky Mount, NC 27804For SaleMLS ID #100596575, Sheena E. Williams, True Local Realty. Hive MLS
- $227,0003 bd2 ba1.6k sqft3000 Berkley Drive, Rocky Mount, NC 27803For SaleMLS ID #100601912, Judy Winstead, Foote Real Estate Group. Hive MLS
- $240,5004 bd2 ba1.6k sqft2720 Buff Rd, Rocky Mount, NC 27803For SaleMLS ID #10190418, Craig Tribus. Doorify MLS
- $249,9003 bd3 ba1.6k sqft2205 Sawgrass Road, Rocky Mount, NC 27804For SaleMLS ID #100595644, Eleanor Larsen, Coldwell Banker Allied Real Es. Hive MLS
- $210,0003 bd1 ba1.1k sqft5201 Gainor Avenue, Battleboro, NC 27809For SaleMLS ID #100600916, Latricia Machella Phillips, All Good Real Estate LLC. Hive MLS
- $299,0004 bd3 ba2.3k sqft1513 Western Ave, Rocky Mount, NC 27804For SaleMLS ID #10185022, Jodi Ray. Doorify MLS
- $167,0003 bd2 ba1.4k sqft522 S Vyne Street, Rocky Mount, NC 27803For SaleMLS ID #100605905, India Kershaw, KERSHAW REALTY GROUP LLC. Hive MLS
- $199,9992 bd3 ba1k sqft136 Ambergate Court, Rocky Mount, NC 27804New ConstructionMLS ID #100497390, Anthony Bijan Hezar, Keller Williams Central. Hive MLS
