Space, versatility, and convenience come together in this inviting 3-bedroom, 2-bath Phoenix home offering 1,691 square feet! The functional floor plan features comfortable living areas, a versatile bonus room, and the convenience of an indoor laundry room. Recent improvements include dual-pane windows (2021), updated HVAC and ductwork (2023), and a newer water heater (2024). Outside, the fully fenced yard offers gated parking and a storage shed that conveys with the sale. Conveniently located near downtown Phoenix, with access to Hance Park, dog parks, public libraries, light rail, shopping, dining, and major freeways. No HOA!
For sale
Price cut: $5K (10/17)
$320,000
1449 S 11TH Avenue, Phoenix, AZ 85007
3beds
1,691sqft
Single Family Residence
Built in 1950
5,994 Square Feet Lot
$-- Zestimate®
$189/sqft
$-- HOA
What's special
Gated parkingFunctional floor planFully fenced yardNewer water heaterUpdated hvac and ductworkVersatile bonus roomDual-pane windows
- 95 days
- 421
- 36
Zillow last checked:
Listing updated:
Listed by:
Lee Michael Griffith 480-440-4375,
My Home Group Real Estate,
Rachael Cebalt 602-303-3625,
My Home Group Real Estate
Source: ARMLS,MLS#: 7054242
Facts & features
Interior
Bedrooms & bathrooms
- Bedrooms: 3
- Bathrooms: 2
- Full bathrooms: 2
Heating
- Natural Gas
Cooling
- Central Air
Appliances
- Included: Dryer, Washer, Refrigerator
Features
- Full Bth Master Bdrm
- Flooring: Tile
- Windows: Double Pane Windows
- Has basement: No
- Has fireplace: No
Interior area
- Total structure area: 1,691
- Total interior livable area: 1,691 sqft
Property
Parking
- Total spaces: 2
- Parking features: Gated
- Uncovered spaces: 2
Features
- Stories: 1
- Spa features: None
- Fencing: Front Yard,Back Yard,Wrought Iron,Wood
Lot
- Size: 5,994 Square Feet
- Features: Dirt Front, Dirt Back, Synthetic Grass Frnt, Synthetic Grass Back
Details
- Parcel number: 10501119
Construction
Type & style
- Home type: SingleFamily
- Architectural style: Ranch
- Property subtype: Single Family Residence
Materials
- Brick
- Foundation: Slab
- Roof: Composition
Condition
- Year built: 1950
Utilities & green energy
- Sewer: Public Sewer
Community & HOA
Community
- Security: Security System Owned
- Subdivision: HALLAS PLACE
HOA
- Has HOA: No
- Services included: No Fees
Location
- Region: Phoenix
Financial & listing details
- Price per square foot: $189/sqft
- Tax assessed value: $242,200
- Annual tax amount: $525
- Date on market: 7/16/2026
- Cumulative days on market: 95 days
- Listing terms: VA Loan,Cash,Conventional,FHA
- Ownership: Fee Simple
Estimated market value
Not available
Estimated sales range
Not available
Not available
Price history
| Date | Event | Price |
|---|---|---|
| 10/17/2026 | Price change | $320,000-1.5%$189/sqft |
Source:  ARMLS #7054242 Report a problem ARMLS #7054242 Report a problem | ||
| 9/22/2026 | Price change | $325,000-0.6%$192/sqft |
Source: ARMLS #7054242 Report a problem | ||
| 7/15/2026 | Listed for sale | $327,000+403.1%$193/sqft |
Source: ARMLS #7054242 Report a problem | ||
| 7/30/2012 | Sold | $65,000+4.8%$38/sqft |
Source: ARMLS #4749147 Report a problem | ||
| 5/15/2012 | Price change | $62,000-4.5%$37/sqft |
Source: Realty One Group #4749147 Report a problem | ||
| 4/25/2012 | Listed for sale | $64,900+117.1%$38/sqft |
Source: Realty One Group #4749147 Report a problem | ||
| 12/31/2011 | Listing removed | $29,900$18/sqft |
Source: Prosperity Realty #4623439 Report a problem | ||
| 12/22/2011 | Listed for sale | $29,900+10.7%$18/sqft |
Source: Prosperity Realty #4623439 Report a problem | ||
| 11/16/2011 | Sold | $27,000-9.7%$16/sqft |
Source: ARMLS #4623439 Report a problem | ||
| 10/15/2011 | Price change | $29,900-11.8%$18/sqft |
Source: RE/MAX Prosperity #4623439 Report a problem | ||
| 9/13/2011 | Price change | $33,900-10.6%$20/sqft |
Source: RE/MAX Prosperity #4623439 Report a problem | ||
| 7/31/2011 | Price change | $37,900-74.8%$22/sqft |
Source: RE/MAX Prosperity #4623439 Report a problem | ||
| 7/29/2011 | Listed for sale | -- |
Source: isNowListed.com Report a problem | ||
| 7/12/2011 | Sold | $150,467+18.5%$89/sqft |
Source: Public Record Report a problem | ||
| 5/21/2007 | Sold | $127,000$75/sqft |
Source: Public Record Report a problem | ||
Public tax history
| Year | Property taxes | Tax assessment |
|---|---|---|
| 2025 | $525 +6.6% | $24,220 -4.8% |
| 2024 | $492 +1% | $25,430 +575.3% |
| 2023 | $488 +4% | $3,766 -75% |
| 2022 | $469 -1.5% | $15,070 +25.6% |
| 2021 | $476 0% | $12,000 +6.2% |
| 2020 | $476 +1.8% | $11,300 +28.1% |
| 2019 | $468 | $8,820 -0.6% |
| 2018 | $468 +3.7% | $8,870 +26.7% |
| 2017 | $451 +13% | $7,000 +6.4% |
| 2016 | $399 -3.2% | $6,580 +26.1% |
| 2015 | $412 | $5,220 +60.1% |
| 2014 | -- | $3,260 +51.6% |
| 2013 | -- | $2,150 -7.7% |
| 2012 | -- | $2,330 -22.6% |
| 2011 | -- | $3,010 -57.4% |
| 2010 | -- | $7,070 -49% |
| 2009 | -- | $13,870 +3.9% |
| 2008 | -- | $13,350 +25.9% |
| 2007 | -- | $10,600 +19.8% |
| 2006 | -- | $8,850 |
| 2005 | -- | $8,850 +28.3% |
| 2004 | -- | $6,900 |
| 2003 | -- | $6,900 +15% |
| 2002 | -- | $6,000 |
Find assessor info on the county website
Monthly payment
Est. payment
Payment breakdown
Explore the cost of this home by adjusting the details. Changes won't be saved.Climate risks
Neighborhood: Central City
Nearby schools
Schools provided by the listing agent
- Elementary: Mary Mcleod Bethune School
- Middle: Mary Mcleod Bethune School
- High: Central High School
- District: Phoenix Elementary District
Source: ARMLS. This data may not be complete. We recommend contacting the local school district to confirm school assignments for this home.


Similar homes
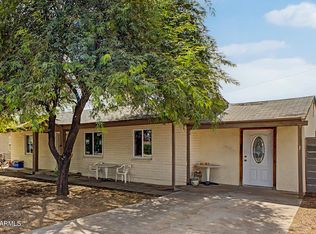
- $320,0003 bd2 ba1.3k sqft1727 S 2ND Place, Phoenix, AZ 85004For Sale
 MLS ID #7092909, Ana Benavides, eXp Realty. ARMLS
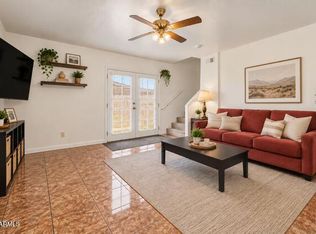
 - $310,0004 bd2 ba1k sqft1808 S 18TH Avenue, Phoenix, AZ 85007For Sale
 MLS ID #7077410, Fred P Weaver IV, eXp Realty. ARMLS
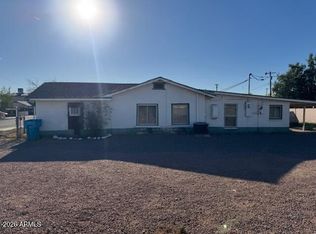
 - $360,0003 bd3 ba1.6k sqft945 W COCOPAH Street, Phoenix, AZ 85007For Sale
 MLS ID #7078486, Nolan Rucker, eXp Realty. ARMLS
 - $270,0002 bd2 ba1.5k sqft926 W Cocopah Street, Phoenix, AZ 85007For Sale
 MLS ID #7004026, Jacob Kelso, Realty ONE Group. ARMLS
