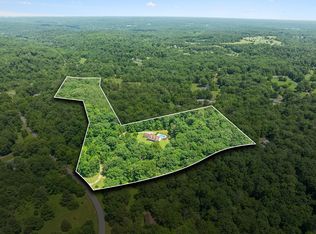
Unwind on 16 peaceful acres with a 4 bed, 3 bath ranch house just an hour from Nashville. Sink into the jacuzzi tub, let the fireplace settle your soul, or sip coffee on the large country porch as the sun rises over the Piney River. Perfect for a family retreat, homestead, multi-generational property, or whatever you'd like to make it. Primary suite offers an oversized bedroom, hidden room, jacuzzi tub, tiled shower, dual vanities, and walk-in closet. Eat-in kitchen features concrete countertops, deep sink, gas stove, pantry, and a door to the back covered deck. Lower level has a new tongue-and-groove ceiling (2026), open area with pool table, bedroom with walk-in closet and full bath, laundry room, and its own door to the back yard. Custom finishes, hardwood floors, tankless water heater (2025), and propane fireplace (2023). Front 4 acres are mowed, back 12 are open rolling field fenced on 3 sides. Abundant storage with a large attic, barn, carport, and storage shed.
Active
Price cut: $10K (8/25)
$739,900
7501 E Plunders Creek Rd, Dickson, TN 37055
4beds
2,652sqft
Single Family Residence, Residential
Built in 2009
16.25 Acres Lot
$-- Zestimate®
$279/sqft
$-- HOA
What's special
Propane fireplaceOversized bedroomWalk-in closetLarge country porchStorage shedGas stoveEat-in kitchen
- 22 days
- 2,860
- 37
Zillow last checked:
Listing updated:
Listed by:
Phil Hopewell 615-488-2094,
ResultsMLS Realtors 615-488-2094
Source: RealTracs MLS as distributed by MLS GRID,MLS#: 3513286
Facts & features
Interior
Bedrooms & bathrooms
- Bedrooms: 4
- Bathrooms: 3
- Full bathrooms: 3
- Main level bedrooms: 4
Bedroom 1
- Features: Full Bath
- Level: Full Bath
- Area: 234 Square Feet
- Dimensions: 18x13
Bedroom 2
- Area: 144 Square Feet
- Dimensions: 12x12
Bedroom 3
- Area: 182 Square Feet
- Dimensions: 14x13
Primary bathroom
- Features: Suite
- Level: Suite
Dining room
- Area: 168 Square Feet
- Dimensions: 14x12
Kitchen
- Area: 168 Square Feet
- Dimensions: 14x12
Living room
- Features: Separate
- Level: Separate
- Area: 342 Square Feet
- Dimensions: 19x18
Other
- Features: Office
- Level: Office
- Area: 48 Square Feet
- Dimensions: 6x8
Heating
- Central
Cooling
- Central Air
Appliances
- Included: Gas Oven, Gas Range, Dishwasher, Dryer, Freezer, Ice Maker, Refrigerator, Stainless Steel Appliance(s), Washer
- Laundry: Electric Dryer Hookup, Washer Hookup
Features
- In-Law Floorplan
- Flooring: Wood
- Basement: Full
- Number of fireplaces: 1
- Fireplace features: Gas, Living Room
Interior area
- Total structure area: 2,652
- Total interior livable area: 2,652 sqft
- Finished area above ground: 2,652
Property
Parking
- Total spaces: 4
- Parking features: Attached
- Carport spaces: 2
- Uncovered spaces: 2
Features
- Levels: One
- Stories: 1
- Patio & porch: Deck, Covered, Porch
- Fencing: Partial
- Has view: Yes
- View description: Bluff, Valley, River, Water
- Has water view: Yes
- Water view: River,Water
Lot
- Size: 16.25 Acres
- Features: Rolling Slope
- Topography: Rolling Slope
Details
- Additional structures: Barn(s), Storage
- Parcel number: 041006 01809 00006006
- Special conditions: Standard
Construction
Type & style
- Home type: SingleFamily
- Architectural style: Ranch
- Property subtype: Single Family Residence, Residential
Materials
- Hardboard Siding, Wood Siding
- Roof: Metal
Condition
- New construction: No
- Year built: 2009
Utilities & green energy
- Sewer: Septic Tank
- Water: Well
Green energy
- Energy efficient items: Attic Fan, Thermostat, Doors, Water Heater
Community & HOA
Community
- Security: Fire Alarm, Smoke Detector(s)
HOA
- Has HOA: No
Location
- Region: Dickson
Financial & listing details
- Price per square foot: $279/sqft
- Tax assessed value: $249,800
- Annual tax amount: $1,661
- Date on market: 8/14/2026
Estimated market value
Not available
Estimated sales range
Not available
Not available
Price history
| Date | Event | Price |
|---|---|---|
| 8/25/2026 | Price change | $739,900-1.3%$279/sqft |
Source:  RealTracs MLS as distributed by MLS GRID #3513286 Report a problem RealTracs MLS as distributed by MLS GRID #3513286 Report a problem | ||
| 8/14/2026 | Listed for sale | $749,900+165.9%$283/sqft |
Source: RealTracs MLS as distributed by MLS GRID #3513286 Report a problem | ||
| 8/23/2018 | Sold | $282,000-4.4%$106/sqft |
Source: RealTracs MLS as distributed by MLS GRID #1944560 Report a problem | ||
| 7/11/2018 | Price change | $294,900+13.5%$111/sqft |
Source: Southern Way Real Estate #1944560 Report a problem | ||
| 7/7/2018 | Price change | $259,900-11.9%$98/sqft |
Source: Southern Way Real Estate #1940673 Report a problem | ||
| 6/28/2018 | Price change | $294,900+135.9%$111/sqft |
Source: Southern Way Real Estate #1940673 Report a problem | ||
| 6/17/2018 | Price change | $125,000-50%$47/sqft |
Source: Southern Way Real Estate #1932449 Report a problem | ||
| 6/15/2018 | Price change | $249,900+99.9%$94/sqft |
Source: Southern Way Real Estate #1940673 Report a problem | ||
| 5/21/2018 | Listed for sale | $125,000+296.8%$47/sqft |
Source: Southern Way Real Estate #1932449 Report a problem | ||
| 8/7/2012 | Sold | $31,500-82.3%$12/sqft |
Source: Public Record Report a problem | ||
| 7/17/2006 | Sold | $178,000$67/sqft |
Source: Public Record Report a problem | ||
Public tax history
| Year | Property taxes | Tax assessment |
|---|---|---|
| 2025 | $1,661 +3.5% | $62,450 |
| 2024 | $1,605 +10.2% | $62,450 |
| 2023 | $1,457 | $62,450 |
| 2022 | $1,457 | $62,450 +14.7% |
| 2021 | -- | $54,425 |
| 2020 | -- | $54,425 +28.2% |
| 2018 | $2,378 | $42,450 +0.2% |
| 2017 | $2,378 +91% | $42,350 |
| 2016 | $1,245 +15.7% | $42,350 0% |
| 2014 | $1,076 | $42,368 |
| 2013 | -- | $42,368 +0.8% |
| 2012 | $1,009 | $42,039 |
| 2011 | $1,009 +0.1% | $42,039 |
| 2010 | $1,008 | $42,039 |
Find assessor info on the county website
Monthly payment
Est. payment
Payment breakdown
Explore the cost of this home by adjusting the details. Changes won't be saved.Climate risks
Neighborhood: 37055
Nearby schools
Schools provided by the listing agent
- Elementary: Centerville Elementary
- Middle: Hickman Co Middle School
- High: Hickman Co Sr High School
Source: RealTracs MLS as distributed by MLS GRID. This data may not be complete. We recommend contacting the local school district to confirm school assignments for this home.
- $162,000-- bd-- ba-- sqft7455 E Plunders Creek Rd, Dickson, TN 37055Off Market
- $551,100-- bd-- ba2.6k sqft7455 E Plunders Creek Rd, Dickson, TN 37055Off Market
- $201,300-- bd-- ba1.7k sqft7746 E Plunders Creek Rd, Dickson, TN 37055Off Market
- $36,700-- bd-- ba-- sqft7746 E Plunders Creek Rd, Dickson, TN 37055Off Market
Similar homes
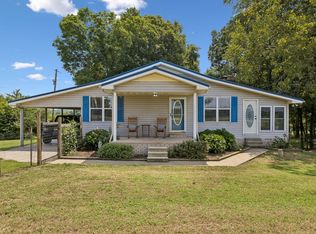
- $650,0003 bd3 ba3.7k sqft547 Grindstone Hollow Rd, Dickson, TN 37055For Sale
 MLS ID #3530874, Misty James. RealTracs MLS as distributed by MLS GRID
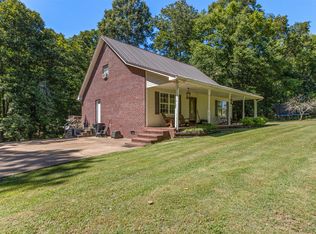
 - $740,0003 bd2 ba2k sqft1525 E Piney Rd, Dickson, TN 37055For Sale
 MLS ID #3512446, Shelia Story. RealTracs MLS as distributed by MLS GRID
 - $799,9953 bd3 ba2.7k sqft7916 E Plunders Creek Rd, Dickson, TN 37055For Sale
 MLS ID #3221080, Maggie Lawrence. RealTracs MLS as distributed by MLS GRID
 - $464,9003 bd3 ba1.8k sqft7061 E Plunders Creek Rd, Dickson, TN 37055For Sale
 MLS ID #3519284, Kimberly Hoard. RealTracs MLS as distributed by MLS GRID
 - $757,9003 bd4 ba2.5k sqft643 Bear Creek Valley Rd, Bon Aqua, TN 37025For SaleMLS ID #3216574, Pam Redden. RealTracs MLS as distributed by MLS GRID
- $895,0004 bd3 ba2.3k sqft7922 E Plunders Creek Rd, Dickson, TN 37055New ConstructionMLS ID #3264057, Grant Cochran. RealTracs MLS as distributed by MLS GRID
- $625,0005 bd4 ba3.1k sqft120 Brentwood Dr, Dickson, TN 37055For SaleMLS ID #3189677, Neal Trice. RealTracs MLS as distributed by MLS GRID
- $900,0005 bd5 ba3.6k sqft985 Furnace Hollow Rd, Dickson, TN 37055For SaleMLS ID #3180416, Jay Lowenthal. RealTracs MLS as distributed by MLS GRID
- $899,9003 bd2 ba2.2k sqft6645 Piney River Rd N, Bon Aqua, TN 37025For SaleMLS ID #3513582, Chuck Simpson. RealTracs MLS as distributed by MLS GRID
- $659,0003 bd2 ba2.3k sqft948 Goslin Branch Rd, Burns, TN 37029For SaleMLS ID #3542706, Amanda Anderson. RealTracs MLS as distributed by MLS GRID
- $775,0004 bd3 ba2.6k sqft1278 Spencer Mill Rd, Burns, TN 37029For SaleMLS ID #3320206, Nikki Spurlock. RealTracs MLS as distributed by MLS GRID
- $444,9003 bd2 ba1.8k sqft7214 Plunders Creek Rd, Dickson, TN 37055For SaleMLS ID #3251733, Melissa Schmittou. RealTracs MLS as distributed by MLS GRID
- $599,0003 bd3 ba2k sqft1010 Highway 48 S, Dickson, TN 37055For SaleMLS ID #3184068, Karen Crouch. RealTracs MLS as distributed by MLS GRID
- $554,0003 bd3 ba2.4k sqft2409 Sylvia Rd, Dickson, TN 37055For SaleMLS ID #3309505, Aaron Glicken. RealTracs MLS as distributed by MLS GRID
- $775,0004 bd4 ba2.7k sqft1520 Columbia Rd, Dickson, TN 37055New ConstructionMLS ID #3262778, Ryan Decker. RealTracs MLS as distributed by MLS GRID
- $699,9003 bd2 ba2.1k sqft1043 Murphy Hollow Rd, Vanleer, TN 37181For SaleMLS ID #3530388, Missy Chandler. RealTracs MLS as distributed by MLS GRID
- $475,0003 bd3 ba3.4k sqft1045 Highland Dr, Dickson, TN 37055For SaleMLS ID #3225145, Dale Karshenas. RealTracs MLS as distributed by MLS GRID
- $449,0003 bd2 ba1.4k sqft10498 Missionary Ridge Rd, Bon Aqua, TN 37025For SaleMLS ID #3319147, Leslie Scott, CLHA. RealTracs MLS as distributed by MLS GRID
