Renovated brick ranch-style residence offering 3 bedrooms, 3 full bathrooms, and 2,373 finished square feet, perfectly nestled on a beautifully landscaped lot in sought-after Sykesville. A stone-lined driveway leading to a side-load 2-car garage and a charming brick walkway bordered by luscious landscaping welcome you to the spacious covered front porch. // Step inside the inviting foyer, where hardwood flooring extends throughout most of the open-concept main level. The sun-filled living room serves as the heart of the home, featuring a cozy wood-burning fireplace flanked by custom built-ins and a graceful bow window that fills the space with natural light. // The adjoining dining room is enhanced by elegant wall detailing and an additional bow window, creating a bright and welcoming atmosphere. Seamlessly connected to the kitchen by a peninsula breakfast bar, this layout is ideal for both everyday living and entertaining. // The beautifully updated eat-in kitchen showcases quartz countertops, white cabinetry, stainless steel appliances, and a classic white subway tile backsplash accented with a decorative inset. Just beyond, a spacious laundry and mudroom offers abundant storage and convenient exterior access. // Hardwood flooring continues throughout the three main-level bedrooms, including the serene owner's suite featuring a beautifully renovated private ensuite bathroom. A second full bathroom thoughtfully serves the additional bedrooms. // The fully finished walk-out lower level expands the home's living space with a spacious recreation room highlighted by plush carpeting, a wood-burning fireplace, and a wet bar area—perfect for entertaining family and friends. This level also includes a full bathroom, a versatile bonus room ideal for a home office, hobby room, or guest space, and a storage room. // Enjoy outdoor living from the expansive deck complete with a retractable awning, providing the perfect setting for dining, relaxing, or entertaining. The beautifully landscaped, fully fenced backyard offers plenty of green space to enjoy, along with a convenient storage shed for gardening tools and outdoor equipment.
Sold for $620,000
$620,000
7501 Gaither Rd, Sykesville, MD 21784
3beds
2,373sqft
Single Family Residence
Built in 1968
0.86 Acres Lot
$621,000 Zestimate®
$261/sqft
$3,021 Estimated rent
Home value
$621,000
$590,000 - $652,000
$3,021/mo
Zestimate® history
Owner options
List your home for rent
$3,021/mo
Rent Zestimate®
Find your next renter with Zillow Rental Manager. Plus, with online applications, you can quickly screen prospective tenants – for free.
$3,021/mo
Rent Zestimate®
Refinance and save
$4,072/mo
Est. payment
Refinancing to a lower rate could help reduce your monthly payments and save thousands over the life of the loan.
$4,072/mo
Est. payment
Explore your selling options
Work with a Zillow partner agent
Leverage their expertise and Zillow's premium Showcase listings to get your home seen by more buyers.
Get startedList with your own agent
Get your home in front of millions of buyers by listing it on Zillow.
Learn how to do itSell it yourself
Take full control of how buyers see your home on Zillow by listing For Sale by Owner (FSBO).
List your homeWhat's special
Storage roomCozy wood-burning fireplaceCustom built-insBeautifully updated eat-in kitchenRenovated brick ranch-style residenceInviting foyerBeautifully landscaped lot
Zillow last checked:
Listing updated:
Listed by:
Bob Lucido 410-465-6900,
Keller Williams Lucido Agency,
Listing Team: Bob Lucido Team Of Keller Williams Lucido Agency, Co-Listing Team: Bob Lucido Team Of Keller Williams Lucido Agency,Co-Listing Agent: Tracy J. Lucido 410-802-2567,
Keller Williams Lucido Agency
Bought with:
Tami Liebegott, 34913
Long & Foster Real Estate, Inc.
Rob Whalen, 35092
Long & Foster Real Estate, Inc.
Source: Bright MLS,MLS#: MDCR2035928
Facts & features
Interior
Bedrooms & bathrooms
- Bedrooms: 3
- Bathrooms: 3
- Full bathrooms: 3
- Main level bathrooms: 2
- Main level bedrooms: 3
Rooms
- Room types: Living Room, Dining Room, Primary Bedroom, Bedroom 2, Bedroom 3, Kitchen, Exercise Room, Laundry, Recreation Room, Storage Room, Bonus Room, Primary Bathroom, Full Bath
Primary bedroom
- Features: Flooring - HardWood, Attached Bathroom, Lighting - Ceiling
- Level: Main
- Area: 156 Square Feet
- Dimensions: 12 X 13
Bedroom 2
- Features: Flooring - HardWood, Lighting - Ceiling
- Level: Main
- Area: 143 Square Feet
- Dimensions: 11 X 13
Bedroom 3
- Features: Flooring - HardWood, Lighting - Ceiling
- Level: Main
- Area: 99 Square Feet
- Dimensions: 9 X 11
Primary bathroom
- Features: Bathroom - Walk-In Shower, Countertop(s) - Solid Surface, Flooring - Ceramic Tile, Lighting - Wall sconces
- Level: Main
Bonus room
- Features: Lighting - Ceiling, Flooring - Laminate Plank
- Level: Lower
- Area: 130 Square Feet
- Dimensions: 13 X 10
Dining room
- Features: Flooring - HardWood, Chair Rail, Crown Molding, Lighting - Ceiling
- Level: Main
- Area: 180 Square Feet
- Dimensions: 15 X 12
Exercise room
- Features: Flooring - Other
- Level: Lower
- Area: 276 Square Feet
- Dimensions: 12 X 23
Other
- Features: Flooring - Ceramic Tile, Lighting - Ceiling, Bathroom - Walk-In Shower, Granite Counters
- Level: Main
Other
- Features: Flooring - Luxury Vinyl Tile, Bathroom - Tub Shower, Countertop(s) - Solid Surface, Lighting - Wall sconces
- Level: Lower
Kitchen
- Features: Flooring - HardWood, Breakfast Bar, Crown Molding, Ceiling Fan(s), Kitchen - Gas Cooking, Recessed Lighting, Lighting - Pendants, Lighting - Ceiling, Countertop(s) - Solid Surface
- Level: Main
- Area: 169 Square Feet
- Dimensions: 13 X 13
Laundry
- Features: Flooring - Luxury Vinyl Tile, Built-in Features, Lighting - Ceiling, Crown Molding, Chair Rail
- Level: Main
- Area: 120 Square Feet
- Dimensions: 6 X 20
Living room
- Features: Flooring - HardWood, Fireplace - Wood Burning, Built-in Features, Crown Molding
- Level: Main
- Area: 247 Square Feet
- Dimensions: 13 X 19
Recreation room
- Features: Flooring - Carpet, Fireplace - Wood Burning, Lighting - Ceiling, Wet Bar
- Level: Lower
- Area: 322 Square Feet
- Dimensions: 14 X 23
Storage room
- Features: Flooring - Concrete
- Level: Lower
Heating
- Radiant, Electric
Cooling
- Central Air, Ceiling Fan(s), Electric
Appliances
- Included: Microwave, Cooktop, Dishwasher, Dryer, Exhaust Fan, Ice Maker, Oven, Refrigerator, Stainless Steel Appliance(s), Washer, Water Heater, Water Conditioner - Owned, Disposal, Electric Water Heater
- Laundry: Has Laundry, Main Level, Laundry Room
Features
- Attic, Ceiling Fan(s), Chair Railings, Crown Molding, Eat-in Kitchen, Kitchen Island, Recessed Lighting, Bathroom - Walk-In Shower, Walk-In Closet(s), Bathroom - Stall Shower, Dry Wall, Plaster Walls
- Flooring: Carpet, Hardwood, Wood
- Windows: Double Pane Windows, Energy Efficient, Insulated Windows, Screens
- Basement: Connecting Stairway,Finished,Walk-Out Access,Full,Heated,Improved,Rear Entrance,Windows
- Number of fireplaces: 2
- Fireplace features: Wood Burning, Mantel(s)
Interior area
- Total structure area: 2,920
- Total interior livable area: 2,373 sqft
- Finished area above ground: 1,548
- Finished area below ground: 825
Property
Parking
- Total spaces: 2
- Parking features: Garage Faces Side, Garage Door Opener, Asphalt, Attached, Driveway
- Attached garage spaces: 2
- Has uncovered spaces: Yes
Accessibility
- Accessibility features: None
Features
- Levels: Two
- Stories: 2
- Patio & porch: Deck, Porch
- Pool features: None
- Fencing: Back Yard
Lot
- Size: 0.86 Acres
- Features: Backs to Trees, Corner Lot, Wooded
Details
- Additional structures: Above Grade, Below Grade
- Parcel number: 0705020751
- Zoning: R-200
- Special conditions: Standard
Construction
Type & style
- Home type: SingleFamily
- Architectural style: Raised Ranch/Rambler
- Property subtype: Single Family Residence
Materials
- Brick
- Foundation: Permanent
- Roof: Asphalt
Condition
- New construction: No
- Year built: 1968
Utilities & green energy
- Sewer: Septic Exists
- Water: Well
- Utilities for property: Electricity Available
Community & HOA
Community
- Security: Main Entrance Lock, Smoke Detector(s)
- Subdivision: None Available
HOA
- Has HOA: No
Location
- Region: Sykesville
Financial & listing details
- Price per square foot: $261/sqft
- Tax assessed value: $469,233
- Annual tax amount: $5,029
- Date on market: 7/9/2026
- Listing agreement: Exclusive Right To Sell
- Inclusions: See Disclosures
- Ownership: Fee Simple
Price history
| Date | Event | Price |
|---|---|---|
| 8/4/2026 | Sold | $620,000+30.5%$261/sqft |
Source:  Bright MLS #MDCR2035928 Report a problem Bright MLS #MDCR2035928 Report a problem | ||
| 7/13/2026 | Pending sale | $475,000$200/sqft |
Source: Bright MLS #MDCR2035928 Report a problem | ||
| 7/9/2026 | Listed for sale | $475,000+5.6%$200/sqft |
Source: Bright MLS #MDCR2035928 Report a problem | ||
| 10/24/2025 | Sold | $450,000$190/sqft |
Source: Public Record Report a problem | ||
| 12/15/2021 | Sold | $450,000+0%$190/sqft |
Source: Bright MLS #MDCR2003250 Report a problem | ||
| 11/8/2021 | Pending sale | $449,900$190/sqft |
Source: Bright MLS #MDCR2003250 Report a problem | ||
| 11/1/2021 | Listed for sale | $449,900$190/sqft |
Source: Bright MLS #MDCR2003250 Report a problem | ||
Public tax history
| Year | Property taxes | Tax assessment |
|---|---|---|
| 2026 | $5,362 +6.6% | $469,233 +6.7% |
| 2025 | $5,029 +8.5% | $439,767 +7.2% |
| 2024 | $4,636 +7.6% | $410,300 +7.6% |
| 2023 | $4,309 +13.3% | $381,367 +5.2% |
| 2022 | $3,802 +4% | $362,500 +12.1% |
| 2021 | $3,656 +3% | $323,500 +3% |
| 2020 | $3,549 +3.1% | $314,067 -2.9% |
| 2019 | $3,442 +3.2% | $323,500 +9.6% |
| 2018 | $3,336 | $295,200 |
| 2017 | $3,336 | $295,200 |
| 2016 | -- | $295,200 -1.1% |
| 2015 | -- | $298,400 |
| 2014 | -- | $298,400 |
| 2013 | -- | $298,400 -4.7% |
| 2012 | -- | $313,100 |
| 2011 | -- | $313,100 |
| 2010 | -- | $313,100 -20.2% |
| 2009 | -- | $392,150 +17.1% |
| 2008 | -- | $334,936 +20.6% |
| 2007 | -- | $277,723 +25.9% |
| 2006 | -- | $220,510 +9.4% |
| 2005 | -- | $201,652 +10.3% |
| 2004 | -- | $182,796 +11.5% |
| 2003 | -- | $163,940 +0.4% |
| 2002 | -- | $163,280 +0.4% |
| 2001 | -- | $162,650 |
Find assessor info on the county website
Neighborhood: 21784
Nearby homes
- $437,700-- bd3 ba1k sqft7503 Gaither Rd, Sykesville, MD 21784Off Market
- $449,600-- bd1 ba1.5k sqft7433 Gaither Rd, Sykesville, MD 21784Off Market
- $441,0003 bd2 ba1k sqft7502 Gaither Rd, Sykesville, MD 21784Off Market
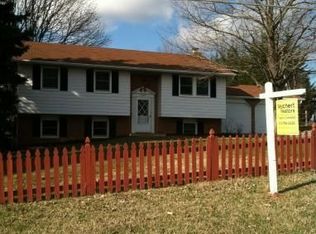
- $428,900-- bd1 ba1.5k sqft7500 Gaither Rd, Sykesville, MD 21784Off Market
- $525,8003 bd1 ba926 sqft7504 Patapsco Dr, Sykesville, MD 21784Off Market
- $411,200-- bd2 ba1.2k sqft7504 Gaither Rd, Sykesville, MD 21784Off Market
- $406,500-- bd1 ba1.9k sqft7434 Gaither Rd, Sykesville, MD 21784Off Market
- $455,200-- bd1 ba1.3k sqft7505 Gaither Rd, Sykesville, MD 21784Off Market
Nearby schools
GreatSchools rating
- 9/10Linton Springs Elementary SchoolGrades: PK-5Distance: 3.8 mi
- 7/10Sykesville Middle SchoolGrades: 6-8Distance: 1.5 mi
- 9/10Century High SchoolGrades: 9-12Distance: 3.9 mi
Schools provided by the listing agent
- Elementary: Linton Springs
- Middle: Sykesville
- High: Century
- District: Carroll County Public Schools
Source: Bright MLS. This data may not be complete. We recommend contacting the local school district to confirm school assignments for this home.
Get a cash offer in 3 minutes
Find out how much your home could sell for in as little as 3 minutes with a no-obligation cash offer.
Estimated market value
$621,000
Get a cash offer in 3 minutes
Find out how much your home could sell for in as little as 3 minutes with a no-obligation cash offer.
Estimated market value
$621,000
- Maryland
- Carroll County
- Sykesville
- 21784
- 7501 Gaither Rd
