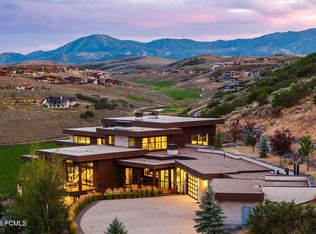
Positioned on an oversized 3.8-acre lot in the heart of Promontory, this 12,869-square-foot Park City legacy estate offers 6 bedrooms, 8 bathrooms, a 1600 square foot sport court, a workout room, theatre, office, and a heated 6-car garage -- a mountain home that truly has it all. Built to capture ski resort views from every room, the design blends indoor and outdoor living throughout, and the home has been meticulously updated where it matters most: a full primary suite renovation extends into a completely revamped en-suite bathroom adorned in silver roots quartzite, while the main-level living room has been reimagined around a stunning limestone mantel to merge classic and modern elements into an entertainer's dream space.
A grand entrance welcomes you into a reimagined living room that flows seamlessly into the double-island kitchen and informal dining room, then spills outside to a covered deck with top-of-the-world views. The kitchen has also been updated with natural quartzite countertops and a La Cornue oven range, and includes a butler's pantry stocked with its own Sub-Zero wine fridge. The main-level primary suite, fully remodeled and tucked into its own wing, is complemented by a private office, while the rest of the main level features a well-appointed guest bedroom, an updated half bathroom, and a laundry room.
The grand staircase leads downstairs to a magnificent living room and game room with a bar, all centered around a stone fireplace hearth. This level is joined by a workout room, four additional en suite bedrooms for guests and children, a state-of-the-art theatre, and a 1,600-square-foot sport court, then opens out to a lower deck with a hot tub and yard sharing the same top-of-the-world views found throughout the home above.
Additional features include an oversized heated 6-car garage, a heated driveway, and radiant floor heat throughout.
Pending
$12,000,000
7501 N Promontory Ranch Rd, Park City, UT 84098
6beds
12,869sqft
Single Family Residence
Built in 2007
3.81 Acres Lot
$11,162,000 Zestimate®
$932/sqft
$500/mo HOA
What's special
Heated drivewayGrand entranceState-of-the-art theatreGrand staircaseLa cornue oven rangeWorkout roomWell-appointed guest bedroom
- 47 days
- 351
- 13
Likely to sell faster than
Zillow last checked:
Listing updated:
Listed by:
Cameron Boone 435-776-6891,
Windermere RE Utah - Park City
Source: PCBR,MLS#: 12603411
Facts & features
Interior
Bedrooms & bathrooms
- Bedrooms: 6
- Bathrooms: 8
- Full bathrooms: 2
- 3/4 bathrooms: 4
- 1/2 bathrooms: 2
Heating
- Floor Furnace, Forced Air, Radiant Floor
Cooling
- Air Conditioning
Appliances
- Included: Dishwasher, Disposal, Double Oven, Freezer, Microwave, Refrigerator, Washer, Gas Water Heater
- Laundry: Gas Dryer Hookup
Features
- High Ceilings, Main Level Master Bedroom, Pantry, Vaulted Ceiling(s), Wet Bar, Breakfast Bar
- Flooring: Carpet, Tile, Wood
- Has fireplace: Yes
- Fireplace features: Gas
Interior area
- Total structure area: 12,869
- Total interior livable area: 12,869 sqft
Property
Parking
- Total spaces: 6
- Parking features: Heated Driveway
- Covered spaces: 6
- Has uncovered spaces: Yes
Features
- Exterior features: Other
- Pool features: Association
- Has spa: Yes
- Spa features: Private
- Has view: Yes
- View description: Mountain(s), Ski Area, See Remarks
Lot
- Size: 3.81 Acres
- Features: Gentle Sloping, Secluded, South Facing, Other
Details
- Additional structures: None
- Parcel number: Ac14
- Other equipment: Audio System
Construction
Type & style
- Home type: SingleFamily
- Architectural style: Mountain Contemporary
- Property subtype: Single Family Residence
Materials
- Stone, Wood Siding, See Remarks
- Foundation: Concrete Perimeter
- Roof: Asphalt,Shingle
Condition
- New construction: No
- Year built: 2007
Utilities & green energy
- Sewer: Public Sewer
- Water: Public
- Utilities for property: Electricity Connected, High Speed Internet Available, Natural Gas Connected
Community & HOA
Community
- Subdivision: Aspen Camp
HOA
- Has HOA: Yes
- Amenities included: Tennis Court(s), Clubhouse, Fitness Center, Pool, Sauna, Steam Room
- Services included: Amenities, Com Area Taxes, Insurance, Maintenance Grounds, Reserve Fund, Security, Shuttle Service, Snow Removal, See Remarks
- HOA fee: $500 monthly
- HOA phone: 435-333-4063
Location
- Region: Park City
Financial & listing details
- Price per square foot: $932/sqft
- Tax assessed value: $9,050,655
- Annual tax amount: $51,498
- Date on market: 7/27/2026
- Cumulative days on market: 47 days
- Listing terms: Cash,Conventional
- Electric utility on property: Yes
- Road surface type: Paved
Estimated market value
$11,162,000
$10.60M - $11.72M
Not available
Price history
Price history is unavailable.
Public tax history
| Year | Property taxes | Tax assessment |
|---|---|---|
| 2025 | $51,498 -1.3% | $9,050,655 +1.6% |
| 2024 | $52,171 +3.3% | $8,904,410 +2.2% |
| 2023 | $50,492 +9.6% | $8,708,497 +26.1% |
| 2022 | $46,084 -5.2% | $6,906,095 +17.3% |
| 2021 | $48,629 +19.9% | $5,885,903 +26.8% |
| 2020 | $40,549 +46.2% | $4,642,150 +46.2% |
| 2019 | $27,734 -5% | $3,175,098 |
| 2018 | $29,198 -3.7% | $3,175,098 +0.5% |
| 2017 | $30,335 -4.6% | $3,158,598 -2.3% |
| 2016 | $31,783 | $3,232,598 +2.5% |
| 2015 | $31,783 +87.3% | $3,152,973 +100.8% |
| 2013 | $16,968 | $1,570,500 |
Find assessor info on the county website
Monthly payment
Est. payment
Payment breakdown
Explore the cost of this home by adjusting the details. Changes won't be saved.Climate risks
Neighborhood: East Basin
- $1,457,212-- bd-- ba-- sqft7512 N Promontory Ranch Rd, Park City, UT 84098Off Market
- $--2.41 acres7512 N Promontory Ranch Rd #AC-16, Park City, UT 84098Off Market
- $--3.22 acres7455 N Promontory Ranch Rd #AC-15, Park City, UT 84098Off Market
- $--7 bd11 ba13k sqft7455 N Promontory Ranch Rd, Park City, UT 84098Sold
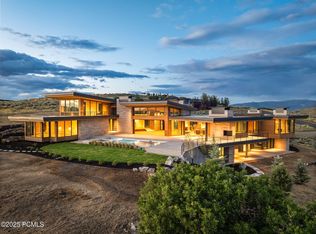
Similar homes
- $11,500,0006 bd9 ba10k sqft3174 Blue Sage Trl, Park City, UT 84098For Sale
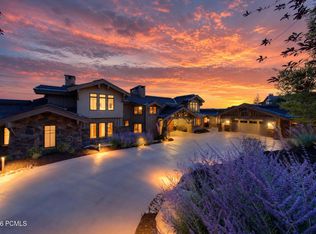
 MLS ID #12603629, Erik Asarian, KW Park City Keller Williams Real Estate. PCBR
 - $12,900,0005 bd8 ba8.5k sqft8139 N Sunrise Loop, Park City, UT 84098New Construction
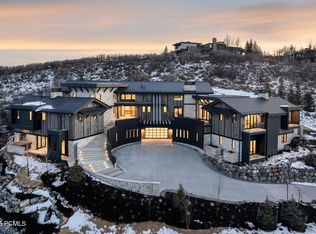 MLS ID #12600762, Nickolas Melilli, BHHS Utah Properties - SV. PCBR
 - $10,500,0005 bd8 ba14k sqft8066 N Red Fox Ct, Park City, UT 84098For Sale
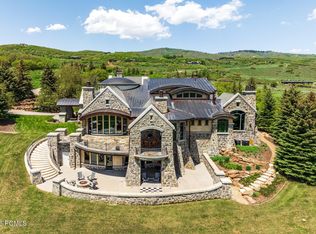 MLS ID #12602945, Laurie Wing, Summit Sotheby's International Realty . PCBR
 - $16,500,0006 bd8 ba9.3k sqft3780 Aspen Camp Loop, Park City, UT 84098For Sale
 MLS ID #12603906, Damon Leake, Summit Sotheby's International Realty (625 Main). PCBR
 - $8,950,0005 bd7 ba7.1k sqft6634 Painted Valley Pass, Park City, UT 84098New ConstructionMLS ID #12603929, Michael Swan, Summit Sotheby's International Realty . PCBR
- $8,490,0005 bd7 ba7.7k sqft7881 N Moon Dog Ct, Park City, UT 84098For SaleMLS ID #12603451, BJ Christianson, BHHS Utah Promontory. PCBR
- $6,500,0007 bd10 ba7.8k sqft685 Hollyhock St, Park City, UT 84098For SaleMLS ID #12504698, Hawk Winstead, Christie's Int. RE VUE. PCBR
- $8,200,0005 bd6 ba6.8k sqft3752 Aspen Camp Loop, Park City, UT 84098For SaleMLS ID #12603921, Damon Leake, Summit Sotheby's International Realty (625 Main). PCBR
- $13,950,0007 bd8 ba8.1k sqft1575 W Old Ranch Rd, Park City, UT 84098For SaleMLS ID #12603714, Paul Benson, Engel & Volkers Park City. PCBR
- $6,950,0006 bd7 ba8.9k sqft4461 Aspen Camp Loop, Park City, UT 84098For SaleMLS ID #12600337, Valen Lindner, Christie's Int. RE VUE. PCBR
- $10,900,0006 bd7 ba6.7k sqft187 White Pine Canyon Rd, Park City, UT 84060For SaleMLS ID #12603595, Michael LaPay, Summit Sotheby's International Realty (625 Main). PCBR
- $9,750,0007 bd9 ba12k sqft7005 N Greenfield Dr, Park City, UT 84098For SaleMLS ID #12601880, Ryan McLaughlin, BHHS Utah Properties - SV. PCBR
- $6,295,0005 bd7 ba6.4k sqft3538 Aspen Camp Loop, Park City, UT 84098New ConstructionMLS ID #12503809, David Spinowitz, BHHS Utah Properties - SV. PCBR
- $13,500,0006 bd8 ba9.5k sqft21 White Pine Canyon Rd, Park City, UT 84060For SaleMLS ID #12602586, Michael LaPay, Summit Sotheby's International Realty (625 Main). PCBR
- $9,890,0005 bd7 ba9.7k sqft7429 Golden Bear Loop W, Park City, UT 84098New Construction
 MLS ID #2182760, Drew Payne, Woodley Real Estate. UtahRealEstate.com
 - $8,200,0006 bd8 ba9.9k sqft7165 Painted Valley Pass, Park City, UT 84098For SaleMLS ID #12603770, BJ Christianson, BHHS Utah Promontory. PCBR
- $8,900,0005 bd6 ba8.5k sqft430 Hollyhock St, Park City, UT 84098For SaleMLS ID #12603198, Charlie Taylor, The Agency. PCBR
- $11,649,0006 bd8 ba7.6k sqft2698 W Deer Hollow Ct, Heber, UT 84032For SaleMLS ID #2169522, John Ordean, Bald Eagle Realty. UtahRealEstate.com
- $12,995,0007 bd10 ba10k sqft35 Sandstone Cv, Park City, UT 84060New ConstructionMLS ID #12603021, Lincoln Calder, BHHS Utah Properties - SV. PCBR
- $8,200,0005 bd8 ba8.9k sqft5794 Dakota Trl, Park City, UT 84098For SaleMLS ID #12600331, Kelly Horn, BHHS Utah Promontory. PCBR
