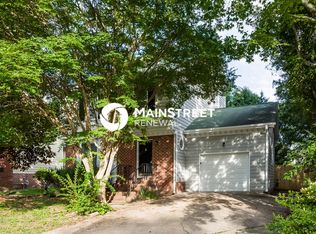
Move In Special - $500 Off first month's rent! Lease this adorable ranch in North Raleigh on large lot with Fenced back yard area. Features 2,357 square feet of living space across the main level and finished basement. 4 available bedrooms & 2 full baths. Set on a 0.33-acre wooded lot just minutes from North Hills shopping and dining, the home features an open floor plan, vinyl plank flooring, and a spacious family room with a vaulted ceiling and wood-burning fireplace.
The updated kitchen includes quartz countertops, a center island, and stainless steel appliances. French doors lead to a sunroom overlooking the backyard, while the main-level primary suite, lower-level bedroom/flex space provide plenty of room to live, work, and unwind.
The backyard features a partial chain-link fence and direct access to the Mine Creek Trail for walking, running, and biking. With tons of storage in the finished basement, no HOA, thoughtful updates, and a convenient North Raleigh location, this rental home offers comfort, space, and easy access to everyday amenities. Short-term tenants welcome, call for pricing.
At Tricap Property Management, we strive to provide an experience that is cost-effective and convenient. That's why we provide a Resident Benefits Package (RBP) to address common headaches for our residents. Our program handles your required insurance, identity protection, utility set up, credit building, rent rewards, at a rate of $40.00 month, added to every property as a required program. More details upon application. Total Monthly (Rent + RBP $40.00)
*If you provide your own insurance policy, the RBP cost will be reduced by the amount of the insurance premium billed by Second Nature Insurance Services (NPN No. 20224621).
By submitting your information on this page you consent to being contacted by the Property Manager and RentEngine via SMS, phone, or email.
House for rent
Single family residence
Available now
Cats, dogs OK
Shared laundry
On street parking
What's special
Wood-burning fireplaceOpen floor planCenter islandVinyl plank flooringMain-level primary suiteQuartz countertopsUpdated kitchen
- 15 days |
- -- |
- -- |
Zillow last checked:
Listing updated:
Travel times

Let’s turn your rent into credit progress
Build credit history with every on-time payment and get credit for the payment you’re already making.
Facts & features
Interior
Bedrooms & bathrooms
- Bedrooms: 3
- Bathrooms: 2
- Full bathrooms: 2
Rooms
- Room types: Laundry Room
Appliances
- Included: Dishwasher, Garbage Disposal, Microwave Oven, Range Oven, Refrigerator
- Laundry: Shared
Features
- Flooring: Carpet
- Has basement: Yes
Interior area
- Total interior livable area: 2,357 sqft
Property
Parking
- Parking features: On Street
- Details: Contact manager
Features
- Stories: 1
- Patio & porch: Deck, Patio
- Exterior features: Basement, Laundry Room, Wood
- Fencing: Fenced Yard
Details
- Parcel number: 1707246248
Construction
Type & style
- Home type: SingleFamily
- Property subtype: Single Family Residence
Materials
- Vinyl Siding
Condition
- Year built: 1980
Community & HOA
Location
- Region: Raleigh
Financial & listing details
- Lease term: 6 Month
Nearby apartments for rent

Price history
| Date | Event | Price |
|---|---|---|
| 10/1/2026 | Listed for rent | $2,650-8.6%$1/sqft |
Source: Zillow Rentals Report a problem | ||
| 9/30/2026 | Listing removed | $479,900$204/sqft |
Source:  Doorify MLS #10159390 Report a problem Doorify MLS #10159390 Report a problem | ||
| 9/10/2026 | Listed for rent | $2,900+7.4%$1/sqft |
Source: Zillow Rentals Report a problem | ||
| 8/28/2026 | Price change | $479,900-1.1%$204/sqft |
Source: Doorify MLS #10159390 Report a problem | ||
| 7/7/2026 | Price change | $485,000-3%$206/sqft |
Source: Doorify MLS #10159390 Report a problem | ||
| 5/27/2026 | Price change | $499,900-2%$212/sqft |
Source: Doorify MLS #10159390 Report a problem | ||
| 4/11/2026 | Listed for sale | $510,000+9.7%$216/sqft |
Source: Doorify MLS #10159390 Report a problem | ||
| 10/21/2023 | Listing removed | -- |
Source: Zillow Rentals Report a problem | ||
| 10/6/2023 | Price change | $2,700-6.9%$1/sqft |
Source: Zillow Rentals Report a problem | ||
| 9/22/2023 | Listed for rent | $2,900$1/sqft |
Source: Zillow Rentals Report a problem | ||
| 4/7/2022 | Sold | $465,000-2.1%$197/sqft |
Source: Public Record Report a problem | ||
| 3/5/2022 | Contingent | $475,000$202/sqft |
Source: Doorify MLS #2420441 Report a problem | ||
| 2/17/2022 | Listed for sale | $475,000+130.6%$202/sqft |
Source: Doorify MLS #2420441 Report a problem | ||
| 6/10/2021 | Sold | $206,000$87/sqft |
Source: Public Record Report a problem | ||
Neighborhood: North Raleigh
Similar homes for rent


- Special offer! $500 Off First Month's RentExpires December 1, 2026