Tucked within the quiet, gated community of Vista Primera, this charming 3 bedroom, 2 bath home pairs the warmth of traditional Southwestern design with a bright, easy layout. Light pours into the open living area, where soaring ceilings and vigas draw the eye upward and an adobe accent wall frames a cozy fireplace, with hand-carved nichos adding quiet character throughout. Beyond the main living space, a separate living area adapts easily to whatever you need, whether that's a home office, a den, or a media room.
At one end of the home, the spacious primary suite feels like a true retreat. A generous walk-in closet leads to an ensuite bath where dual sinks, a deep soaking tub, and a separate walk-in shower invite you to slow down at the end of the day. The second and third bedrooms sit at the opposite end of the house, giving everyone their own space and a natural sense of privacy.
Outside, mature trees shade the large corner lot, and the spacious backyard centers on a generous patio where mountain views set the backdrop for morning coffee or evening gatherings. A roomy storage shed keeps tools and gear neatly out of sight. Life in Vista Primera also means secure gated access, scenic walking trails, and a neighborhood park just steps away.
For sale
$475,000
7501 Snow Blossom Rd, Santa Fe, NM 87507
3beds
1,799sqft
Single Family Residence
Built in 1993
6,969 Square Feet Lot
$-- Zestimate®
$264/sqft
$63/mo HOA
What's special
Cozy fireplaceRoomy storage shedBright easy layoutSoaring ceilingsGenerous walk-in closetSeparate walk-in showerDeep soaking tub
- 5 days
- 1,836
- 171
Likely to sell faster than
Zillow last checked:
Listing updated:
Listed by:
Beth Caldarello 213-321-7707,
The Agency Santa Fe 505-295-0905,
Geoffrey Pomeroy 323-253-6493,
The Agency Santa Fe
Source: SFARMLS,MLS#: 202604171 Originating MLS: Santa Fe Association of REALTORS
Originating MLS: Santa Fe Association of REALTORSFacts & features
Interior
Bedrooms & bathrooms
- Bedrooms: 3
- Bathrooms: 2
- Full bathrooms: 2
Heating
- Fireplace(s), Radiant Floor
Cooling
- Ductless, Refrigerated
Appliances
- Included: Dryer, Dishwasher, Gas Cooktop, Oven, Range, Refrigerator, Washer
Features
- Beamed Ceilings, No Interior Steps
- Flooring: Carpet, Tile
- Has basement: No
- Number of fireplaces: 1
- Fireplace features: Gas
Interior area
- Total structure area: 1,799
- Total interior livable area: 1,799 sqft
Property
Parking
- Total spaces: 4
- Parking features: Attached, Garage
- Attached garage spaces: 2
Accessibility
- Accessibility features: Not ADA Compliant
Features
- Levels: One
- Stories: 1
Lot
- Size: 6,969 Square Feet
Details
- Additional structures: Storage
- Parcel number: 59301223
- Zoning: R-1, 2, 3, 4, 5, 6
- Special conditions: Standard
Construction
Type & style
- Home type: SingleFamily
- Architectural style: Pueblo
- Property subtype: Single Family Residence
Materials
- Frame, Stucco
- Foundation: Slab
- Roof: Flat,Foam
Condition
- Year built: 1993
Utilities & green energy
- Sewer: Public Sewer
- Water: Public
- Utilities for property: High Speed Internet Available, Electricity Available
Community & HOA
HOA
- Has HOA: Yes
- Amenities included: Gated, Other, Playground, See Remarks
- Services included: Common Areas, Road Maintenance, Security
- HOA fee: $63 monthly
Location
- Region: Santa Fe
Financial & listing details
- Price per square foot: $264/sqft
- Tax assessed value: $455,775
- Annual tax amount: $2,994
- Date on market: 9/24/2026
- Listing terms: Cash,Conventional,1031 Exchange,New Loan
- Electric utility on property: Yes
Estimated market value
Not available
Estimated sales range
Not available
Not available
Price history
| Date | Event | Price |
|---|---|---|
| 9/25/2026 | Listed for sale | $475,000+25%$264/sqft |
Source:  SFARMLS #202604171 Report a problem SFARMLS #202604171 Report a problem | ||
| 11/26/2020 | Listing removed | $380,000$211/sqft |
Source: RE/MAX First #202004319 Report a problem | ||
| 10/13/2020 | Pending sale | $380,000$211/sqft |
Source: RE MAX First #202004319 Report a problem | ||
| 10/10/2020 | Listed for sale | $380,000$211/sqft |
Source: RE MAX First #202004319 Report a problem | ||
Public tax history
| Year | Property taxes | Tax assessment |
|---|---|---|
| 2025 | $2,994 +2.6% | $400,460 +3% |
| 2024 | $2,917 +0% | $388,797 +3% |
| 2023 | $2,916 +2.3% | $377,474 +3% |
| 2022 | $2,850 +1.6% | $366,481 +3% |
| 2021 | $2,804 +51.2% | $355,808 +361.1% |
| 2020 | $1,854 +1.4% | $77,172 +3% |
| 2019 | $1,829 +2.3% | $74,924 +3% |
| 2018 | $1,788 | $72,742 +3% |
| 2017 | $1,788 +2.6% | $70,623 +1% |
| 2016 | $1,743 | $69,920 +3% |
| 2015 | $1,743 +6.5% | $67,884 -7.5% |
| 2014 | $1,637 +10.1% | $73,363 |
| 2013 | $1,487 +1.6% | -- |
| 2012 | $1,463 +1.3% | -- |
| 2011 | $1,445 +4% | -- |
| 2010 | $1,390 +4.9% | -- |
| 2009 | $1,324 +48.6% | -- |
| 2008 | $891 -4% | -- |
| 2005 | $929 +9.3% | -- |
| 2004 | $850 -7.2% | -- |
| 2003 | $915 +5.6% | -- |
| 2002 | $867 -4.5% | -- |
| 2001 | $908 +3.5% | -- |
| 2000 | $877 | $49,880 |
Find assessor info on the county website
Monthly payment
Est. payment
Payment breakdown
Explore the cost of this home by adjusting the details. Changes won't be saved.Climate risks
Neighborhood: 87507
Nearby schools
Schools provided by the listing agent
- Elementary: Nina Otero Community School
- Middle: Nina Otero Community School
- High: Capital
Source: SFARMLS. This data may not be complete. We recommend contacting the local school district to confirm school assignments for this home.
Similar homes
- $515,0003 bd2 ba1.8k sqft7401 Saratoga Ln, Santa Fe, NM 87507For Sale
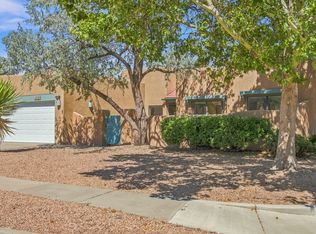
 MLS ID #202603928, Mark Rochester, Berkshire Hathaway HomeService. SFARMLS
 - $498,0004 bd2 ba1.5k sqft7516 Sagebrush Rd, Santa Fe, NM 87507For Sale
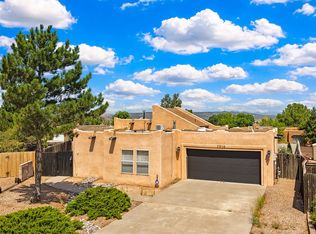 MLS ID #202602565, Coleen Dearing, Barker Realty, LLC. SFARMLS
 - $464,0003 bd2 ba1.3k sqft7495 Sagebrush Rd, Santa Fe, NM 87507For Sale
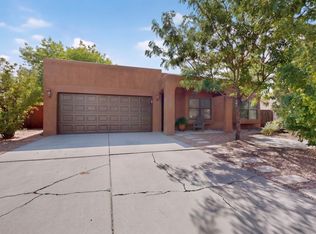 MLS ID #202603198, Gary Boal, Corcoran Plaza Properties. SFARMLS
 - $450,0003 bd2 ba1.5k sqft1507 Kachina Loop, Santa Fe, NM 87507For Sale
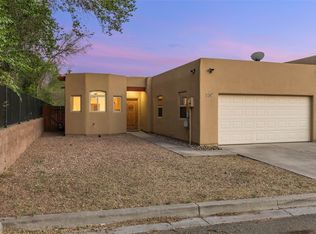 MLS ID #202603044, Aviva M. Schear, Schear Realty. SFARMLS
 - $494,9003 bd2 ba1.3k sqft4603 Solecito Loop, Santa Fe, NM 87507For SaleMLS ID #202603891, Fateh Ferrari, Keller Williams Realty. SFARMLS
- $465,0003 bd2 ba1.2k sqft4312 Jaguar Loop, Santa Fe, NM 87507For SaleMLS ID #202604111, Rachael L. Baca, Logic Real Estate. SFARMLS
- $525,0003 bd2 ba1.9k sqft4018 Painted Pony Cir, Santa Fe, NM 87507For SaleMLS ID #202602537, Alan Reuben Larranaga, Las Campanas Realty, LLC. SFARMLS
- $500,0003 bd2 ba1.6k sqft4809 Golden Ray Cir, Santa Fe, NM 87507For SaleMLS ID #202603261, Carmela M. Nino, Barker Realty, LLC. SFARMLS
- $426,0003 bd2 ba1.2k sqft6954 Golden Mesa, Santa Fe, NM 87507For SaleMLS ID #202603997, Jesse Vigil, Coldwell Banker Legacy 8200. SFARMLS
- $439,0003 bd2 ba1.2k sqft6821 Sunset Cir, Santa Fe, NM 87507For SaleMLS ID #202603725, Matthew A. Tootelian, Barker Realty, LLC. SFARMLS
- $439,0003 bd2 ba1.2k sqft4325 Vuelta Colorada, Santa Fe, NM 87507For SaleMLS ID #202603778, Victor M. Ortega, NM Roots Real Estate. SFARMLS
- $473,0004 bd3 ba2.2k sqft153 Vista Del Norte, Santa Fe, NM 87507For SaleMLS ID #202505054, Steven Atwell, Triad Realty LLC. SFARMLS
- $505,0003 bd3 ba1.8k sqft7023 Vuelta Vistoso, Santa Fe, NM 87507For SaleMLS ID #202602085, Riesha Fiorina, Barker Realty, LLC. SFARMLS
- $500,0003 bd2 ba1.3k sqft4609 Contenta Rdg, Santa Fe, NM 87507For SaleMLS ID #202505060, Carlos I. Gutierrez-Pacheco, Keller Williams Realty. SFARMLS
- $455,0004 bd3 ba2.1k sqft6028 Monte Azul Pl, Santa Fe, NM 87507For SaleMLS ID #202601060, Juan C. Mora, HomeSmart Realty Pros. SFARMLS
- $464,0003 bd2 ba1.4k sqft3008 Floras Del Sol St, Santa Fe, NM 87507For SaleMLS ID #202602839, Iwona Iwaniuk-Borisenko, Corcoran Plaza Properties. SFARMLS
- $565,0003 bd2 ba1.7k sqft7001 Valentine Loop, Santa Fe, NM 87507For SaleMLS ID #202602875, Shell Goldman, Keller Williams Realty. SFARMLS
