Skip main navigation
For sale
  • $575,000

    7501 Three Chopt Rd, Henrico, VA 23229

    3beds
    1,594sqft
    : Get pre-qualified
    Single Family Residence
    Built in 1947
    0.34 Acres Lot
    $555,400 Zestimate®
    $361/sqft
    $-- HOA

    What's special

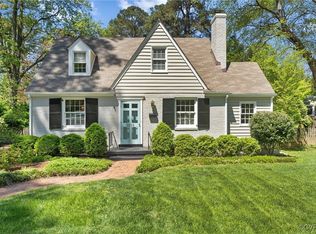
    Nestled in the heart of the highly coveted Tuckahoe ES and Freeman HS school district, this stunning Cape Cod residence radiates classic Richmond charm and modern luxury. You will fall in love with the dream kitchen; so many thoughtful touches went into this 2023 total renovation. The space is anchored by a massive solid walnut island and features custom solid wood cabinetry, premium quartz countertops, and high-end Bosch and KitchenAid appliances. The open-concept entertaining area features a cozy fireplace and leads to a bright, spacious family room. Beautiful hardwood flooring and fresh neutral paint are found throughout. The floor plan offers a flexible layout, including a convenient first-floor bedroom (or office) and full bath, while the primary suite and a third bedroom are tucked away on the upper level. Significant updates provide peace of mind, including a new roof (2020) and HVAC system (2020), new breaker box (2022), new washer/dryer (2023), along with fresh bathroom updates (2024). A proactive 2021 crawl space overhaul includes a new vapor barrier and French drains. Quality construction provides a peaceful, quiet home. Enjoy outdoor living, with a lovely screened porch leading to a concrete and stone patio. The expansive, flat backyard has been transformed into a private sanctuary, fully enclosed by a new double-gate fence, offering an ideal setting for gardening, entertaining and play. Landscaping is low maintenance with no messy trees and no major pruning needs. Gorgeous inside and out + an unbeatable location - this is the perfect place to call home!
    3 days
    |
    730
    |
    43
    |

    Zillow last checked:

    Listing updated:

    Listed by:

    Kurt Negaard kurt@thenegaardgroup.com,

    RE/MAX Commonwealth,

    Julie Negaard 804-305-9434,

    RE/MAX Commonwealth

    Source: CVRMLS,MLS#: 2612684MLS LogoOriginating MLS: Central Virginia Regional MLS

    Tour with a local agent

      Facts & features

      Interior

      Bedrooms & bathrooms
      • Bedrooms: 3
      • Bathrooms: 2
      • Full bathrooms: 2
      Other
      • Description: Shower
      • Level: First
      Other
      • Description: Tub & Shower
      • Level: Second
      Heating
      • Electric, Heat Pump
      Cooling
      • Central Air
      Features
      • Flooring: Wood
      • Has basement: No
      • Attic: Access Only
      • Number of fireplaces: 1
      • Fireplace features: Wood Burning
      Interior area
      • Total interior livable area: 1,594 sqft
      • Finished area above ground: 1,594
      • Finished area below ground: 0

      Property

      Parking
      • Parking features: Driveway, Off Street, Paved
      • Has uncovered spaces: Yes
      Features
      • Patio & porch: Screened
      • Exterior features: Paved Driveway
      • Pool features: None
      • Fencing: Back Yard,Fenced
      Lot
      • Size: 0.34 Acres
      • Features: Landscaped, Level
      Details
      • Parcel number: 7617426136
      • Zoning description: R3

      Construction

      Type & style
      • Home type: SingleFamily
      • Architectural style: Cape Cod
      • Property subtype: Single Family Residence
      Materials
      • Brick, Block
      • Roof: Composition
      Condition
      • Resale
      • New construction: No
      • Year built: 1947

      Utilities & green energy

      • Sewer: Public Sewer
      • Water: Public

      Community & HOA

      Community
      • Subdivision: Clovelly Gardens
      Location
      • Region: Henrico

      Financial & listing details

      • Price per square foot: $361/sqft
      • Tax assessed value: $452,900
      • Annual tax amount: $3,579
      • Date on market: 5/27/2026
      • Ownership: Individuals
      • Ownership type: Sole Proprietor
      Get pre-qualifiedBe ready to make an offer.
      Connect with an agentGet info on this home, tour, and more.
      Calculate monthly paymentSee if you can afford this home.

        Estimated market value

        $555,400

        $528,000 - $583,000

        $2,321/mo

        Price history

        DateEventPrice
        5/28/2026Listed for sale$575,000+80.8%$361/sqft
        Source: CVRMLS #2612684 Report a problem
        12/16/2025Listing removed$2,295$1/sqft
        Source: Zillow Rentals Report a problem
        12/12/2025Price change$2,295-11.6%$1/sqft
        Source: Zillow Rentals Report a problem
        11/17/2025Listed for rent$2,595$2/sqft
        Source: Zillow Rentals Report a problem
        3/20/2020Sold$318,000-2.1%$199/sqft
        Source: CVRMLS #2000781 Report a problem
        2/13/2020Pending sale$324,900$204/sqft
        Source: Hometown Realty #2000781 Report a problem
        1/30/2020Price change$324,900-3%$204/sqft
        Source: Hometown Realty #2000781 Report a problem
        1/18/2020Pending sale$334,900$210/sqft
        Source: Hometown Realty #2000781 Report a problem
        1/16/2020Price change$334,900-2.2%$210/sqft
        Source: Hometown Realty #2000781 Report a problem
        1/9/2020Listed for sale$342,500+48.9%$215/sqft
        Source: Hometown Realty #2000781 Report a problem
        2/12/2015Sold$230,000-3%$144/sqft
        Source: CVRMLS #1430814 Report a problem
        6/8/2009Sold$237,000+39.4%$149/sqft
        Source: Public Record Report a problem
        1/28/2005Sold$170,000$107/sqft
        Source: Public Record Report a problem

        Public tax history

        YearProperty taxesTax assessment
        2025$3,580 +3.4%$431,300 +5.9%
        2024$3,463 +3.6%$407,400 +3.6%
        2023$3,342 +6.5%$393,200 +6.5%
        2022$3,137 +11.5%$369,100 +14.1%
        2021$2,814 +10.1%$323,400 -2.5%
        2020$2,556 $331,600 +12.9%
        2019$2,556 $293,800
        2018$2,556 +128.5%$293,800 +14.3%
        2017$1,118 -50%$257,100
        2016$2,237 +20.1%$257,100 +6.3%
        2015$1,862 $241,800 +13%
        2014$1,862 $214,000 +3.8%
        2013-- $206,200 -2.1%
        2012-- $210,700 -9.6%
        2011-- $233,200 +2.3%
        2010-- $228,000 +13.3%
        2009-- $201,200

        Find assessor info on the county website

        Monthly payment

        Est. payment

          Payment breakdown

          Explore the cost of this home by adjusting the details. Changes won't be saved.
          All calculations are estimates and provided by Zillow, Inc. for informational purposes only. Actual amounts may vary.
          HOA fees may include property taxes on listings classified as Co-Ops. Contact the listing agent and/or owner for fee details.
          Mortgage interest rates are dependent on a number of factors, including credit score, down payment, and repayment length. Interest rate data provided by Zillow Group Marketplace, Inc. as of 1/1/1970 from various mortgage lenders with which we have lead or other similar arrangements; the Estimated Payment is an average of those rates.
          See how much you could borrow to make a competitive offer.

          Climate risks

          Neighborhood: Clovelly Gardens

          Getting around

          46 / 100
          Car-Dependent
          37 / 100
          Somewhat Bikeable

          Nearby schools

          GreatSchools rating
          Schools provided by the listing agent
          • Elementary: Tuckahoe
          • Middle: Tuckahoe
          • High: Freeman

          Source: CVRMLS. This data may not be complete. We recommend contacting the local school district to confirm school assignments for this home.

          A local agent can set up tours, give advice and negotiate with sellers.

          A local lender can help you make sure your offer is ready when you are.

          Browse local experts

          Similar homes

          Skip to the end of the carouselSkip to the beginning of the carousel