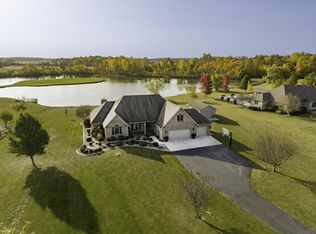
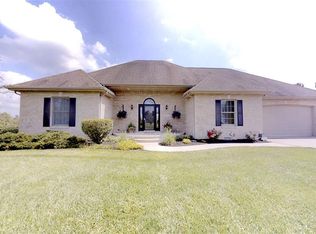
What's not to love? Situated on 1.48 scenic acres overlooking a beautiful pond, this custom-built 2,700 square foot home offers the perfect blend of privacy, updates, and outdoor lifestyle. Originally built in 1999, the property underwent a substantial remodel in 2022, and the current owner has continued improving the home with a new dimensional shingle roof, extensive luxury vinyl flooring, and numerous additional updates. From the moment you step inside, you'll notice the abundance of oversized windows that flood the home with natural light. The rear of the home is especially impressive, with expansive views of the stocked pond and surrounding landscape from many of the main living spaces. A large rear deck stretches across much of the back of the home, creating an ideal setting for relaxing, entertaining, or simply enjoying the peaceful scenery. The spacious main-level suite features an updated bath complete with twin vanities, jetted soaking tub, separate shower, and an outstanding walk-in closet with custom organizers. Upstairs, the finished bonus room completed in 2022 offers exceptional flexibility for a home office, recreation room, guest space, fitness area, or additional living space. Outdoor enthusiasts will appreciate the direct access to the Cardinal Greenway biking and walking trail, along with the property's newer fishing dock, attractive landscaping, and large fire pit gathering area. Additional highlights include a 2-car attached garage, geothermal HVAC system installed in 2019, new water softener in 2023, and new sump pump in 2021. Some closet doors are currently stored in the garage. Riding lawn mower is negotiable. Seller pays around $400/year toward the pond pump maintenance and electricity (shared expense with neighbors). Located within the Wes-Del school district.
Sold
Street View
Zillow last checked:
Listing updated:
Bought with:
Non-BLC Member
MIBOR REALTOR® Association
Source: MIBOR as distributed by MLS GRID,MLS#: 22105935
Price history
| Date | Event | Price |
|---|---|---|
| 7/24/2026 | Sold | $516,000-1.7%$191/sqft |
Source:  MIBOR as distributed by MLS GRID #22105935 Report a problem MIBOR as distributed by MLS GRID #22105935 Report a problem | ||
| 6/19/2026 | Pending sale | $525,000 |
Source:  IRMLS #202621332 Report a problem IRMLS #202621332 Report a problem | ||
| 6/3/2026 | Listed for sale | $525,000+14.9% |
Source: IRMLS #202621332 Report a problem | ||
| 6/5/2024 | Sold | $457,000-2.7%$169/sqft |
Source: MIBOR as distributed by MLS GRID #21968937 Report a problem | ||
| 4/28/2024 | Pending sale | $469,900$174/sqft |
Source: MIBOR as distributed by MLS GRID #21968937 Report a problem | ||
| 4/24/2024 | Price change | $469,900-2.1%$174/sqft |
Source: MIBOR as distributed by MLS GRID #21968937 Report a problem | ||
| 4/11/2024 | Price change | $479,900-2%$178/sqft |
Source: MIBOR as distributed by MLS GRID #21968937 Report a problem | ||
| 3/21/2024 | Listed for sale | $489,900-2%$181/sqft |
Source: MIBOR as distributed by MLS GRID #21968937 Report a problem | ||
| 9/21/2023 | Listing removed | -- |
Source:  Carpenter Realtors Report a problem Carpenter Realtors Report a problem | ||
| 8/8/2023 | Price change | $499,900+16.3%$185/sqft |
Source: MIBOR as distributed by MLS GRID #21936323 Report a problem | ||
| 4/21/2022 | Pending sale | $429,900 |
Source: IRMLS #202209913 Report a problem | ||
| 3/25/2022 | Listed for sale | $429,900 |
Source: IRMLS #202209913 Report a problem | ||


Get pre-qualified for a loan
At Zillow Home Loans, we can pre-qualify you in as little as 5 minutes with no impact to your credit score.An equal housing lender. NMLS #10287.
