
Discover the potential of this spacious 2 bedroom, 1 bathroom home, situated in Spencer with unmatched convenience. Located less than 2 miles from I-85, this property offers good proximity to new Rowan County industries, as well as a wealth of local shopping, restaurants, and entertainment options including the North Carolina Transportation Museum.
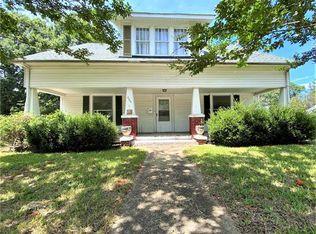
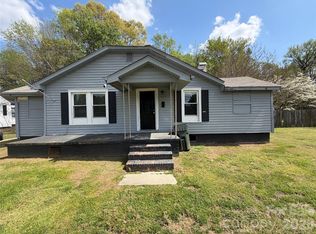
From the expansive wrap-around front porch, step inside and be captivated by the home's historic charm, featuring high ceilings and beautiful original wood floors that run throughout. French doors complete with glass knobs open into the center of the home. The generously sized rooms present a fantastic opportunity for the new owner to bring their vision and creativity to make this residence a stunning showcase.
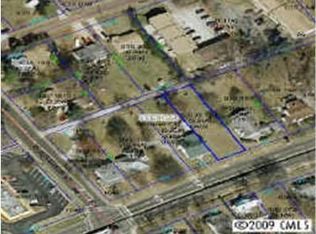
The property sits on a level lot of nearly half an acre, providing ample outdoor space. Peace of mind comes with several recent updates, including a new gas furnace (2025), an electric hot water heater replaced in 2021, and a newer electric box installed in 2024.
This home is being sold strictly "as-is." Please note that all fireplaces are sealed and have never been operated by the seller. Don't miss your chance to own a piece of Spencer with great bones and an unbeatable location!
Active
Price cut: $5K (3/17)
$185,000
402 N Salisbury Ave, Spencer, NC 28159
2beds
1,612sqft
Est.: Get pre-qualified
Single Family Residence
Built in 1913
0.45 Acres Lot
$177,300 Zestimate®
$115/sqft
$-- HOA
What's special
High ceilingsExpansive wrap-around front porchHistoric charmGenerously sized roomsAmple outdoor space
- 116 days |
- 188 |
- 14 |
Zillow last checked:
Listing updated:
Listing Provided by:
Dakeita Vanderburg dakeita.vanderburg@howardhannatate.com,
Howard Hanna Allen Tate Concord
Source: Canopy MLS as distributed by MLS GRID,MLS#: 4342111
Tour with a local agent
Facts & features
Interior
Bedrooms & bathrooms
- Bedrooms: 2
- Bathrooms: 1
- Full bathrooms: 1
- Main level bedrooms: 2
Primary bedroom
- Level: Main
Bedroom s
- Level: Main
Bathroom full
- Level: Main
Dining room
- Level: Main
Kitchen
- Level: Main
Laundry
- Level: Main
Living room
- Level: Main
Heating
- Natural Gas
Cooling
- Central Air
Appliances
- Included: Electric Range, Refrigerator, Washer/Dryer
- Laundry: Laundry Room, Main Level
Features
- Built-in Features
- Flooring: Linoleum, Wood
- Has basement: No
- Fireplace features: Other - See Remarks
Interior area
- Total structure area: 1,612
- Total interior livable area: 1,612 sqft
- Finished area above ground: 1,612
- Finished area below ground: 0
Video & virtual tour
Property
Parking
- Total spaces: 4
- Parking features: Attached Carport, Driveway
- Has carport: Yes
- Uncovered spaces: 4
Features
- Levels: One
- Stories: 1
- Patio & porch: Covered, Front Porch, Wrap Around
- Fencing: Back Yard
Lot
- Size: 0.45 Acres
- Features: Level
Details
- Additional structures: Outbuilding, Other
- Parcel number: 035196
- Zoning: R6
- Special conditions: Standard
Construction
Type & style
- Home type: SingleFamily
- Property subtype: Single Family Residence
Materials
- Asbestos
- Foundation: Crawl Space
- Roof: Composition
Condition
- New construction: No
- Year built: 1913
Utilities & green energy
- Sewer: Public Sewer
- Water: City
Community & HOA
Community
- Subdivision: None
Location
- Region: Spencer
Financial & listing details
- Price per square foot: $115/sqft
- Tax assessed value: $142,868
- Annual tax amount: $1,729
- Date on market: 2/3/2026
- Cumulative days on market: 71 days
- Listing terms: Cash,Conventional
- Road surface type: Gravel, Paved
Estimated market value
$177,300
$168,000 - $186,000
$1,376/mo
Price history
| Date | Event | Price |
|---|---|---|
| 3/17/2026 | Price change | $185,000-2.6%$115/sqft |
Source:  Canopy MLS as distributed by MLS GRID #4342111 Report a problem Canopy MLS as distributed by MLS GRID #4342111 Report a problem | ||
| 2/3/2026 | Listed for sale | $190,000+130.3%$118/sqft |
Source: Canopy MLS as distributed by MLS GRID #4342111 Report a problem | ||
| 3/2/2020 | Sold | $82,500-2.9% |
Source:  Triad MLS #929368 Report a problem Triad MLS #929368 Report a problem | ||
| 1/16/2020 | Pending sale | $85,000$53/sqft |
Source: Total Real Estate, LLC #929368 Report a problem | ||
| 12/31/2019 | Price change | $85,000-15%$53/sqft |
Source: Total Real Estate, LLC #929368 Report a problem | ||
| 10/10/2019 | Price change | $100,000+17.6%$62/sqft |
Source: Total Real Estate, LLC #929368 Report a problem | ||
| 10/8/2019 | Listed for sale | $85,000$53/sqft |
Source: Total Real Estate, LLC #929368 Report a problem | ||
| 8/20/2019 | Pending sale | $85,000$53/sqft |
Source: Total Real Estate, LLC #929368 Report a problem | ||
| 8/17/2019 | Listed for sale | $85,000$53/sqft |
Source: Total Real Estate, LLC #929368 Report a problem | ||
| 8/17/2019 | Pending sale | $85,000$53/sqft |
Source: Total Real Estate, LLC #929368 Report a problem | ||
| 1/24/2019 | Listed for sale | $85,000$53/sqft |
Source: Wallace Realty #3466281 Report a problem | ||
Public tax history
| Year | Property taxes | Tax assessment |
|---|---|---|
| 2025 | $1,729 +2.2% | $142,868 |
| 2024 | $1,693 +4.9% | $142,868 |
| 2023 | $1,614 +41.3% | $142,868 +64.2% |
| 2022 | $1,142 | $87,027 |
| 2021 | $1,142 | $87,027 |
| 2020 | $1,142 | $87,027 |
| 2019 | $1,142 +6.3% | $87,027 +6.7% |
| 2018 | $1,074 +1.5% | $81,527 |
| 2017 | $1,058 | $81,527 |
| 2016 | $1,058 | $81,527 |
| 2015 | $1,058 -1.5% | $81,527 |
| 2014 | $1,074 | -- |
| 2013 | -- | -- |
| 2012 | -- | -- |
| 2011 | -- | -- |
| 2010 | -- | -- |
| 2008 | -- | -- |
| 2007 | -- | -- |
| 2006 | -- | -- |
| 2005 | -- | -- |
| 2004 | -- | -- |
| 2003 | -- | -- |
| 2002 | -- | -- |
| 2001 | -- | -- |
| 2000 | -- | -- |
Find assessor info on the county website
Monthly payment
Est. payment$--/mo
Payment breakdown
Explore the cost of this home by adjusting the details. Changes won't be saved.
All calculations are estimates and provided by Zillow, Inc. for informational purposes only. Actual amounts may vary.
HOA fees may include property taxes on listings classified as Co-Ops. Contact the listing agent and/or owner for fee details.
Mortgage interest rates are dependent on a number of factors, including credit score, down payment, and repayment length. Interest rate data provided by Zillow Group Marketplace, Inc. as of 1/1/1970 from various mortgage lenders with which we have lead or other similar arrangements; the Estimated Payment is an average of those rates.
See how much you could borrow to make a competitive offer.
Climate risks
Neighborhood: 28159
Nearby schools
GreatSchools rating
- 1/10North Rowan Elementary SchoolGrades: PK-5Distance: 0.6 mi
- 2/10North Rowan Middle SchoolGrades: 6-8Distance: 0.6 mi
- 2/10North Rowan High SchoolGrades: 9-12Distance: 0.4 mi
Schools provided by the listing agent
- Elementary: North Rowan
- Middle: North Rowan
- High: North Rowan
Source: Canopy MLS as distributed by MLS GRID. This data may not be complete. We recommend contacting the local school district to confirm school assignments for this home.
A local agent can set up tours, give advice and negotiate with sellers.


- North Carolina
- Rowan County
- Spencer
- 28159
- 402 N Salisbury Ave
Nearby cities
Nearby zip codes
Other Spencer Topics
