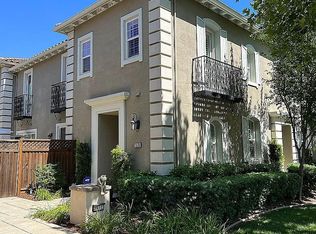
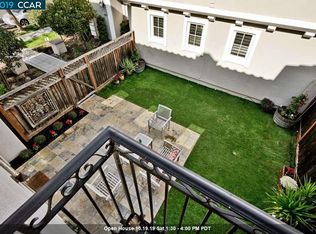
Welcome to this Modern light-filled 3-bed, 3-bath, 2,203 sq ft home in San Ramon. Offering beautiful valley and hill views with no neighbor across the street, this home boasts over $50K in upgrades, owned solar, and a convenient EV charger. The open-concept main floor features tile flooring, recessed lighting, central A/C, and plantation shutters. A bright gourmet kitchen shines with upgraded quartz countertops, a full backsplash, a central island, and stainless steel appliances including a gas stovetop. Enjoy exceptional versatility with a full bedroom and bath on the main level, ideal for guests or an office. Upstairs, the sprawling primary retreat features a dual-vanity bath, separate jet tub, and a fully custom walk-in closet with integrated organizers. A second upstairs guest suite includes its own full bath, alongside a dedicated laundry room. Step outside to two private patios: a side yard with vibrant Japanese maples and a low-maintenance backyard with a gazebo and artificial turf. Walk to top-rated San Ramon Valley Unified School District schools! HOA amenities at Mosaic Park offer a clubhouse, swimming/kiddie pools, sun loungers, gazebos. Enjoy extensive nearby shopping, dining, golf, parks, and easy access to Hwy 580/680.
For sale
$1,148,888
7502 Stoneleaf Rd, San Ramon, CA 94582
3beds
2,203sqft
:
Get pre-qualified$7,809/mo
Condominium, Residential
Built in 2010
-- sqft lot
$1,120,200 Zestimate®
$522/sqft
$300/mo HOA
What's special
- 25 days |
- 873 |
- 51 |
Zillow last checked:
Listing updated:
Listed by:
Edmund Yue 01736309 650-898-7066,
YES Equity 650-898-7066
Source: MLSListings Inc,MLS#: ML82052996
Facts & features
Interior
Bedrooms & bathrooms
- Bedrooms: 3
- Bathrooms: 3
- Full bathrooms: 3
Bedroom
- Features: GroundFloorBedroom, WalkinCloset
Bathroom
- Features: DoubleSinks, PrimaryStallShowers, PrimaryTubwJets, ShoweroverTub1
Dining room
- Features: Other
Family room
- Features: Other
Kitchen
- Features: ExhaustFan, IslandwithSink
Heating
- Central Forced Air
Cooling
- Central Air
Appliances
- Included: Gas Cooktop, Dishwasher, Exhaust Fan, Microwave, Refrigerator, Washer/Dryer
- Laundry: Inside
Features
- Walk-In Closet(s)
- Flooring: Carpet, Tile
- Number of fireplaces: 1
- Fireplace features: Living Room
Interior area
- Total structure area: 2,203
- Total interior livable area: 2,203 sqft
Property
Parking
- Total spaces: 2
- Parking features: Attached, On Street
- Attached garage spaces: 2
Features
- Stories: 2
- Pool features: Community
Details
- Parcel number: 2225000674
- Zoning: P-1
- Special conditions: Standard
Construction
Type & style
- Home type: Condo
- Property subtype: Condominium, Residential
Materials
- Foundation: Slab
- Roof: Tile
Condition
- New construction: No
- Year built: 2010
Utilities & green energy
- Gas: PublicUtilities
- Sewer: Public Sewer
- Water: Public
- Utilities for property: Public Utilities, Water Public, Solar
Community & HOA
HOA
- Has HOA: Yes
- Amenities included: Club House, Community Pool, Other
- HOA fee: $300 monthly
Location
- Region: San Ramon
Financial & listing details
- Price per square foot: $522/sqft
- Tax assessed value: $1,113,603
- Annual tax amount: $14,964
- Date on market: 7/3/2026
- Listing agreement: ExclusiveRightToSell
- Listing terms: CashorConventionalLoan
Estimated market value
$1,120,200
$1.06M - $1.18M
$4,852/mo
Price history
| Date | Event | Price |
|---|---|---|
| 7/3/2026 | Listed for sale | $1,148,888+11.7%$522/sqft |
Source:  MLSListings Inc #ML82052996 Report a problem MLSListings Inc #ML82052996 Report a problem | ||
| 4/16/2021 | Sold | $1,028,888+37.2%$467/sqft |
Source:  CCAR #40941050 Report a problem CCAR #40941050 Report a problem | ||
| 12/3/2014 | Sold | $750,000+1.6%$340/sqft |
Source: CCAR #40679697 Report a problem | ||
| 11/12/2014 | Pending sale | $738,000$335/sqft |
Source: J. Rockcliff Realtors #40679697 Report a problem | ||
| 11/6/2014 | Listed for sale | $738,000+29.9%$335/sqft |
Source: J. Rockcliff Realtors #40679697 Report a problem | ||
| 7/30/2010 | Sold | $568,000$258/sqft |
Source: Public Record Report a problem | ||
Public tax history
| Year | Property taxes | Tax assessment |
|---|---|---|
| 2025 | $14,964 +1.9% | $1,113,603 +2% |
| 2024 | $14,680 +1.7% | $1,091,769 +2% |
| 2023 | $14,440 +1% | $1,070,363 +2% |
| 2022 | $14,290 +21.4% | $1,049,376 +26% |
| 2021 | $11,775 +1.2% | $832,738 +1% |
| 2020 | $11,637 +1.5% | $824,200 +2% |
| 2019 | $11,460 +3.7% | $808,040 +2% |
| 2018 | $11,052 +3.8% | $792,197 +2% |
| 2017 | $10,651 +1.6% | $776,665 +2% |
| 2016 | $10,484 +22.8% | $761,437 +1.5% |
| 2015 | $8,536 | $750,000 +26.5% |
| 2014 | $8,536 | $593,106 +0.5% |
| 2013 | -- | $590,427 +6.8% |
| 2012 | -- | $553,000 |
| 2011 | -- | $553,000 |
Find assessor info on the county website
Monthly payment
Est. payment
Payment breakdown
Explore the cost of this home by adjusting the details. Changes won't be saved.Climate risks
Neighborhood: 94582
Nearby schools
GreatSchools rating
- 8/10Quail Run Elementary SchoolGrades: K-5Distance: 0.3 mi
- 10/10Gale Ranch Middle SchoolGrades: 6-8Distance: 0.6 mi
- 10/10Dougherty Valley High SchoolGrades: 9-12Distance: 1 mi
Schools provided by the listing agent
- District: SanRamonValleyUnified
Source: MLSListings Inc. This data may not be complete. We recommend contacting the local school district to confirm school assignments for this home.
- $1,121,7003 bd3 ba2.2k sqft7510 Stoneleaf Rd, San Ramon, CA 94582Off Market
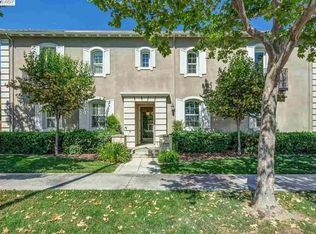
- $931,3003 bd2 ba1.7k sqft7506 Stoneleaf Rd, San Ramon, CA 94582Off Market
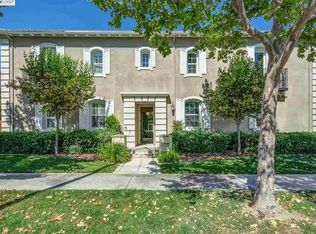
- $1,138,1003 bd3 ba1.7k sqft7506 Stoneleaf Rd #7506, San Ramon, CA 94582Off Market
- $1,058,5003 bd3 ba2.2k sqft7498 Stoneleaf Rd, San Ramon, CA 94582Off Market
- $973,0003 bd3 ba1.7k sqft7494 Stoneleaf Rd, San Ramon, CA 94582Off Market
- $1,265,8003 bd3 ba2.2k sqft7490 Stoneleaf Rd, San Ramon, CA 94582Off Market
- $1,116,0003 bd3 ba2.1k sqft7514 Stoneleaf Rd, San Ramon, CA 94582Off Market
- $1,051,0003 bd3 ba1.7k sqft7518 Stoneleaf Rd, San Ramon, CA 94582Sold
A local agent can set up tours, give advice and negotiate with sellers.
Similar homes
- $1,679,8004 bd3 ba2.1k sqft4454 Irisview Pl, San Ramon, CA 94582For Sale
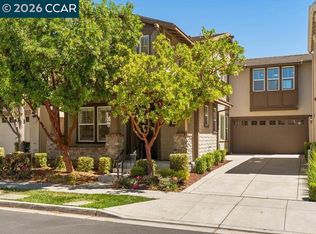 MLS ID #41142759, Lisa Doyle. CCAR
 - $1,199,0003 bd4 ba1.9k sqft3348 Chartwell St, San Ramon, CA 94583For Sale
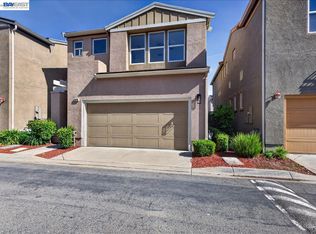 MLS ID #41142980, Joe Frazzano. Bay East AOR
 - $1,050,0003 bd3 ba1.7k sqft710 Ryan Ter, San Ramon, CA 94583For Sale
 MLS ID #41142383, Lauren Kraus. CCAR
 - $1,148,0004 bd3 ba2.2k sqftNone, Dublin, CA 94568For Sale
 MLS ID #41133893, Bernard Laffer. Bay East AOR
 - $1,180,0004 bd2 ba1.4k sqft8398 Cypress Ct, Dublin, CA 94568For SaleMLS ID #ML82055357, Jiaming Luo. MLSListings Inc
- $1,135,0003 bd3 ba1.9k sqft38 Copperfield Ln, Danville, CA 94506For SaleMLS ID #226079328, Mariah Hupp. MetroList Services of CA
- $1,399,0004 bd3 ba2.1k sqft908 Vista Pointe Dr, San Ramon, CA 94582For SaleMLS ID #41133742, A.J. Cohen. CCAR
- $999,0003 bd3 ba1.5k sqftVineyards, Dublin, CA 94568For SaleMLS ID #41138774, Dinesh Singh. Bay East AOR
- $1,249,0003 bd3 ba2.2k sqftBlackhawk Cc, Danville, CA 94506For SaleMLS ID #41136966, Joe Frazzano. Bay East AOR
- $999,0003 bd3 ba1.6k sqftBrookside, Dublin, CA 94568For SaleMLS ID #41133525, Natchathra Partheepan. Bay East AOR
- $1,175,0002 bd2 ba1.4k sqftCrow Canyon Cc, Danville, CA 94526For SaleMLS ID #41142084, Bruce Baldwin. Bay East AOR
- $999,9994 bd3 ba2k sqftSage, Livermore, CA 94551For SaleMLS ID #41142193, Sindura Royuri. Bay East AOR
- $1,068,0004 bd3 ba1.9k sqftBridgeway, Newark, CA 94560For SaleMLS ID #41142906, Brooke Crossland. Bay East AOR
- $1,099,8883 bd3 ba1.6k sqft3525 Teeling Ct, Castro Valley, CA 94546For SaleMLS ID #ML82046020, Danny Gould. MLSListings Inc
- $1,099,9503 bd3 ba1.5k sqft36072 Soapberry Cmn #33, Fremont, CA 94536For SaleMLS ID #ML82055305, Alana Lam. MLSListings Inc
- $999,8883 bd3 ba1.5k sqftThe Gables, Pleasanton, CA 94588For SaleMLS ID #41137511, Cindy Han. Bay East AOR
- $1,079,8884 bd4 ba2.1k sqft4483 Brannigan St, Dublin, CA 94568For SaleMLS ID #41130877, Elin Matter. CCAR
- $1,398,0004 bd4 ba2.2k sqft2836 Stringham Way, Dublin, CA 94568For SaleMLS ID #41141687, Sylvana Wong. Bay East AOR
- $799,0003 bd2 ba1.2k sqftTorrey Pines, Dublin, CA 94568For SaleMLS ID #41137270, Joseph DeLima. Bay East AOR
- $1,095,0003 bd3 ba1.8k sqft5767 Iron Horse Pkwy Unit B, Dublin, CA 94568For SaleMLS ID #ML82046766, Xiaozhu Kang. MLSListings Inc
Local buyer's agents are ready to help
