
PRICE REDUCTION Fall in love with this charming, move-in ready Jacksonville home that delivers style, comfort, and instant curb appeal. Fresh exterior paint, updated landscaping, and custom wood shutters create a warm, welcoming first impression.
Inside, natural light fills a cozy, well-designed layout centered around a newly updated kitchen -- the perfect spot for everyday living and easy entertaining.
With shopping, dining, and major roadways just minutes away, this home blends convenience with charm. A fantastic opportunity for first-time buyers, downsizers, or investors looking for a turnkey property.
Active under contract
Price cut: $4.9K (9/29)
$229,990
7503 WHEAT Road, Jacksonville, FL 32244
3beds
1,322sqft
Single Family Residence
Built in 1965
7,840 Square Feet Lot
$230,200 Zestimate®
$174/sqft
$-- HOA
What's special
Newly updated kitchenFresh exterior paintCustom wood shuttersUpdated landscaping
- 193 days
- 347
- 26
Zillow last checked:
Listing updated:
Listed by:
STACEY RUBINO 904-477-7113,
BETTER HOMES & GARDENS REAL ESTATE LIFESTYLES REALTY 833-765-3244
Source: realMLS,MLS#: 2140227
Facts & features
Interior
Bedrooms & bathrooms
- Bedrooms: 3
- Bathrooms: 2
- Full bathrooms: 2
Heating
- Central, Electric
Cooling
- Central Air, Electric
Appliances
- Included: Dishwasher, Disposal, Electric Cooktop, Electric Oven
- Laundry: Electric Dryer Hookup, In Unit, Washer Hookup
Features
- Ceiling Fan(s), Kitchen Island, Open Floorplan, Primary Bathroom - Shower No Tub
Interior area
- Total interior livable area: 1,322 sqft
Property
Parking
- Total spaces: 1
- Parking features: Carport
- Carport spaces: 1
Features
- Levels: One
- Stories: 1
- Patio & porch: Patio
- Fencing: Back Yard,Wood
Lot
- Size: 7,840 Square Feet
Details
- Additional structures: Shed(s)
- Parcel number: 0150390000
- Zoning description: Residential
Construction
Type & style
- Home type: SingleFamily
- Architectural style: Ranch
- Property subtype: Single Family Residence
Materials
- Roof: Shingle
Condition
- Updated/Remodeled
- New construction: No
- Year built: 1965
Utilities & green energy
- Sewer: Public Sewer
- Water: Public
- Utilities for property: Cable Available, Sewer Connected, Water Available, Water Connected
Community & HOA
Community
- Security: Security System Owned, Smoke Detector(s)
- Subdivision: Jacksonville Heights
HOA
- Has HOA: No
Location
- Region: Jacksonville
Financial & listing details
- Price per square foot: $174/sqft
- Tax assessed value: $187,815
- Annual tax amount: $2,979
- Date on market: 9/23/2026
- Listing terms: Cash,Conventional,FHA,VA Loan
- Road surface type: Asphalt
Estimated market value
$230,200
$219,000 - $242,000
$1,632/mo
Price history
| Date | Event | Price |
|---|---|---|
| 9/29/2026 | Price change | $229,990-2.1%$174/sqft |
Source:  realMLS #2140227 Report a problem realMLS #2140227 Report a problem | ||
| 9/23/2026 | Price change | $234,900-0.9%$178/sqft |
Source: realMLS #2140227 Report a problem | ||
| 9/14/2026 | Pending sale | $237,000$179/sqft |
Source: realMLS #2140227 Report a problem | ||
| 8/27/2026 | Price change | $237,000-1.3%$179/sqft |
Source: realMLS #2140227 Report a problem | ||
| 7/9/2026 | Price change | $240,000-2%$182/sqft |
Source: realMLS #2140227 Report a problem | ||
| 6/25/2026 | Price change | $245,000-2%$185/sqft |
Source: realMLS #2140227 Report a problem | ||
| 6/6/2026 | Listed for sale | $249,990$189/sqft |
Source: realMLS #2140227 Report a problem | ||
| 5/14/2026 | Pending sale | $249,990$189/sqft |
Source: realMLS #2140227 Report a problem | ||
| 4/22/2026 | Price change | $249,990-3.8%$189/sqft |
Source: realMLS #2140227 Report a problem | ||
| 4/16/2026 | Listed for sale | $259,900+13%$197/sqft |
Source: realMLS #2140227 Report a problem | ||
| 6/20/2024 | Sold | $230,000$174/sqft |
Source: realMLS #2025033 Report a problem | ||
| 6/3/2024 | Pending sale | $230,000$174/sqft |
Source: realMLS #2025033 Report a problem | ||
| 5/17/2024 | Price change | $230,000-4.2%$174/sqft |
Source: realMLS #2025033 Report a problem | ||
| 5/10/2024 | Listed for sale | $240,000+1311.8%$182/sqft |
Source: realMLS #2025033 Report a problem | ||
| 3/26/2015 | Sold | $17,000$13/sqft |
Source: Public Record Report a problem | ||
Public tax history
| Year | Property taxes | Tax assessment |
|---|---|---|
| 2025 | $2,979 -5.8% | $187,815 +20.5% |
| 2024 | $3,164 +3.4% | $155,812 +10% |
| 2023 | $3,059 +17.3% | $141,648 +10% |
| 2022 | $2,607 +12.6% | $128,771 +10% |
| 2021 | $2,315 +11% | $117,065 +10% |
| 2020 | $2,086 +3.2% | $106,423 +5.1% |
| 2019 | $2,022 +3.4% | $101,303 +6.2% |
| 2018 | $1,956 | $95,420 +10% |
| 2017 | $1,956 +9.1% | $86,746 +5.4% |
| 2016 | $1,793 +3.1% | $82,296 +32.2% |
| 2015 | $1,740 +38.6% | $62,242 +28.3% |
| 2014 | $1,255 | $48,500 +15.1% |
| 2013 | -- | $42,137 -31.9% |
| 2012 | -- | $61,844 -13.7% |
| 2011 | -- | $71,670 -8.8% |
| 2010 | -- | $78,620 -8.2% |
| 2009 | -- | $85,652 -3.5% |
| 2006 | -- | $88,727 +12.2% |
| 2005 | $1,469 | $79,084 +8.1% |
| 2004 | -- | $73,184 +7.5% |
| 2003 | $1,320 | $68,084 +2.1% |
| 2002 | -- | $66,684 +21.7% |
| 2001 | -- | $54,780 +3% |
| 2000 | -- | $53,184 +1.7% |
| 1999 | -- | $52,311 |
Find assessor info on the county website
Monthly payment
Est. payment
Payment breakdown
Explore the cost of this home by adjusting the details. Changes won't be saved.Climate risks
Neighborhood: Oak Hill
Similar homes
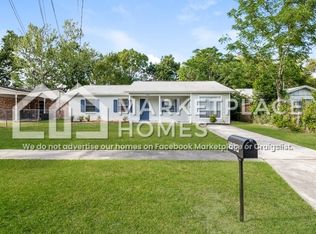
- $224,0003 bd2 ba1k sqft7361 WHEAT Road, Jacksonville, FL 32244For Sale
 MLS ID #2163200, ANNETTE STEELE. realMLS
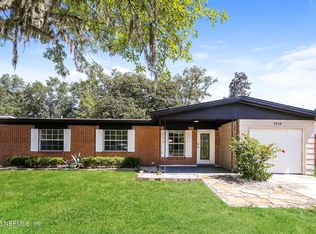
 - $260,0003 bd2 ba1.4k sqft8210 HOT SPRINGS Drive S, Jacksonville, FL 32244For Sale
 MLS ID #2168390, JULIO ARANGO PLLC. realMLS
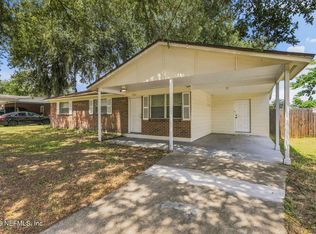
 - $255,0004 bd2 ba1.4k sqft7403 ROSLYN Road, Jacksonville, FL 32244For Sale
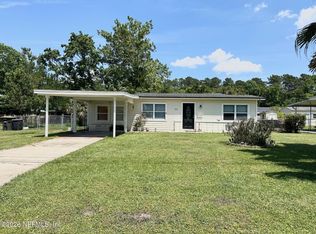 MLS ID #2160563, ELEANA CARRION. realMLS
 - $269,9003 bd2 ba1.2k sqft7681 VANDALAY Drive, Jacksonville, FL 32244For Sale
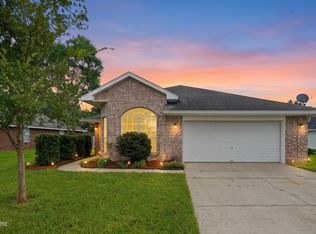 MLS ID #2168190, JACOB A ORANGE. realMLS
