Skip main navigation
For sale
  • Price cut: $9.1K (4/22)
    $399,900

    7505 Brompton St, Houston, TX 77025

    3beds
    2,154sqft
    : Get pre-qualified
    Townhouse
    Built in 1970
    2,282.54 Square Feet Lot
    $385,100 Zestimate®
    $186/sqft
    $334/mo HOA

    What's special

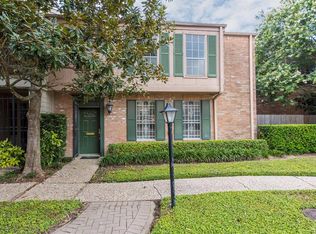
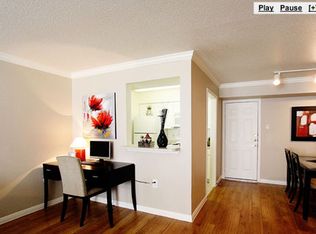
    Rare three-bedroom corner unit overlooking the sparkling pool. This fully renovated townhome boasts a private, large yard and exquisite custom finishes. The chef’s kitchen features quartz countertops, a commercial gas range, and a built-in wet bar with wine storage. Enjoy a versatile floor plan with formal living and dining, plus a flexible den open to the kitchen. Highlights include engineered wood floors, double-pane windows, and oversized bedrooms with walk-in closets. The primary suite offers dual closets and ample space for a king-sized bed. Prime location near the Texas Medical Center and Bellaire shopping. Zoned to Mark Twain, Pershing, and Lamar.
    35 days
    |
    397
    |
    35
    |

    Zillow last checked:

    Listing updated:

    Listed by:

    Ed Wolff TREC #0430097 713-622-9339,

    Beth Wolff Realtors,

    Lauren Dito TREC #0586212 713-622-9339,

    Beth Wolff Realtors

    Source: HAR,MLS#: 92856609MLS Logo

    Tour with a local agent

      Facts & features

      Interior

      Bedrooms & bathrooms
      • Bedrooms: 3
      • Bathrooms: 3
      • Full bathrooms: 2
      • 1/2 bathrooms: 1
      Rooms
      • Room types: Den, Utility Room
      Primary bathroom
      • Features: Full Secondary Bathroom Down, Half Bath, Primary Bath: Double Sinks, Primary Bath: Separate Shower, Secondary Bath(s): Tub/Shower Combo
      Kitchen
      • Features: Breakfast Bar, Kitchen open to Family Room, Pantry, Pots/Pans Drawers, Soft Closing Cabinets, Soft Closing Drawers, Under Cabinet Lighting
      Heating
      • Natural Gas
      Cooling
      • Ceiling Fan(s), Electric
      Appliances
      • Included: Disposal, Refrigerator, Wine Refrigerator, Convection Oven, Electric Oven, Microwave, Gas Range, Indoor Grill, Dryer, Full Size, Washer/Dryer Stacked, Washer, Dishwasher
      • Laundry: Inside
      Features
      • Crown Molding, Dry Bar, Formal Entry/Foyer, Wet Bar, 3 Bedrooms Up, All Bedrooms Up, En-Suite Bath, Primary Bed - 2nd Floor, Sitting Area, Walk-In Closet(s)
      • Flooring: Engineered Hardwood, Tile
      • Windows: Insulated/Low-E windows, Window Coverings
      Interior area
      • Total structure area: 2,154
      • Total interior livable area: 2,154 sqft

      Property

      Parking
      • Total spaces: 2
      • Parking features: Additional Parking, Carport
      • Carport spaces: 2
      Features
      • Levels: Levels 1 and 2
      • Stories: 2
      • Patio & porch: Patio/Deck
      • Exterior features: Back Green Space, Front Green Space, Side Green Space, Side Yard, Storage, Courtyard
      • Fencing: Fenced
      • Has view: Yes
      • View description: East, Pool
      Lot
      • Size: 2,282.54 Square Feet
      • Features: Back Yard, Greenbelt, Corner Lot, On Street
      Details
      • Parcel number: 1093040000007

      Construction

      Type & style
      • Home type: Townhouse
      • Architectural style: Georgian,Traditional
      • Property subtype: Townhouse
      Materials
      • Batts Insulation, Brick, Wood Siding
      • Foundation: Slab
      • Roof: Composition
      Condition
      • New construction: No
      • Year built: 1970

      Utilities & green energy

      • Sewer: Public Sewer
      • Water: Public
      Green energy
      • Energy efficient items: Thermostat, HVAC

      Community & HOA

      Community
      • Subdivision: Brompton Court T/H U/R
      HOA
      • Amenities included: Pool
      • HOA fee: $334 monthly
      Location
      • Region: Houston

      Financial & listing details

      • Price per square foot: $186/sqft
      • Annual tax amount: $9,167
      • Date on market: 4/22/2026
      • Listing terms: Cash,Conventional,FHA,VA Loan
      • Exclusions: None
      • Ownership: Full Ownership
      • Road surface type: Concrete, Curbs, Gutters
      Get pre-qualifiedBe ready to make an offer.
      Connect with an agentGet info on this home, tour, and more.
      Calculate monthly paymentSee if you can afford this home.

        Estimated market value

        $385,100

        $366,000 - $404,000

        $2,860/mo

        Price history

        DateEventPrice
        4/22/2026Price change$399,900-2.2%$186/sqft
        Source: HAR #92856609 Report a problem
        4/17/2026Price change$409,000-2.4%$190/sqft
        Source: HAR #29213288 Report a problem
        3/18/2026Listed for sale$419,000$195/sqft
        Source: HAR #29213288 Report a problem
        6/26/2020Listing removed$2,900$1/sqft
        Source: Greenwood King Properties #971763 Report a problem
        6/15/2020Listed for rent$2,900$1/sqft
        Source: Greenwood King Properties #971763 Report a problem

        Public tax history

        Tax history is unavailable.

        Monthly payment

        Est. payment

          Payment breakdown

          Explore the cost of this home by adjusting the details. Changes won't be saved.
          All calculations are estimates and provided by Zillow, Inc. for informational purposes only. Actual amounts may vary.
          HOA fees may include property taxes on listings classified as Co-Ops. Contact the listing agent and/or owner for fee details.
          Mortgage interest rates are dependent on a number of factors, including credit score, down payment, and repayment length. Interest rate data provided by Zillow Group Marketplace, Inc. as of 1/1/1970 from various mortgage lenders with which we have lead or other similar arrangements; the Estimated Payment is an average of those rates.
          See how much you could borrow to make a competitive offer.

          Climate risks

          Neighborhood: Braeswood Place

          Getting around

          68 / 100
          Somewhat Walkable
          52 / 100
          Good Transit
          89 / 100
          Very Bikeable

          Nearby schools

          GreatSchools rating
          Schools provided by the listing agent
          • Elementary: Twain Elementary School
          • Middle: Pershing Middle School
          • High: Lamar High School (Houston)

          Source: HAR. This data may not be complete. We recommend contacting the local school district to confirm school assignments for this home.

          A local agent can set up tours, give advice and negotiate with sellers.

          Browse local experts

          Similar homes

          Skip to the end of the carouselSkip to the beginning of the carousel