Skip main navigation
For sale
  • $625,000

    7505 Glebe Rd, Henrico, VA 23229

    3beds
    1,738sqft
    : Get pre-qualified
    Single Family Residence
    Built in 1949
    0.25 Acres Lot
    $656,400 Zestimate®
    $360/sqft
    $-- HOA

    What's special

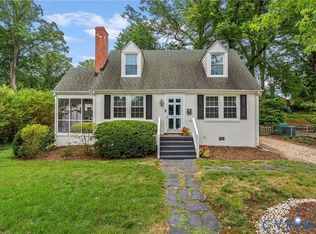
    What a special home that can be yours in Clovelly Gardens with 4 bedrooms and 2 full baths in the treasured Tuckahoe Elementary School District! With 1738 square feet this home features an attractive Family Room that opens to a nicely renovated room with expanded space. The Dining Area is open to the Kitchen and the Family Room. Enjoy the Kitchen with modern cabinets, open shelving, quartz countertops, stainless steel appliances, pantry, and newer refrigerator and dishwasher. Natural light abounds! Downstairs are 2 bedrooms with closets, both serviced by a full, tile bathroom with tub and shower.. The Primary Bedroom is located on the 2nd level serviced by a full hall bath with shower. Bedroom 4 can be used as a bedroom, a dressing room, or office combination. There nice closets and built-ins. The laundry area is adjacent to the kitchen. Outside discover a patio great for relaxing and entertaining with view of the deep fenced rear yard, and a handy tool shed. Its a fabulous with awesome outdoor space. IMPROVEMENTS: *2017 lst floor bath renovated. *2020 Screened porch converted to heated and cooled living space.*2021 New roof *2022 Crawl space with new moisture barrier and insulation.*2323 New gutters, down spouts and leaf guards. * 2024 New Kitchen Aid oven and dishwasher. *2025 New refrigerator. Routine maintenance for HVAC system is performed by WG Speaks twice yearly. First showings will begin on Wednesday, May 27th. If we are fortunate to receive any offer(s), they will be reviewed on Sunday, May 31st 5:00 pm, with a response by 8:00 pm.
    1 day
    |
    346
    |
    14
    |

    Zillow last checked:

    Listing updated:

    Listed by:

    Sallie Rhett info@srmfre.com,

    Shaheen Ruth Martin & Fonville

    Source: CVRMLS,MLS#: 2613221MLS LogoOriginating MLS: Central Virginia Regional MLS

    Tour with a local agent

      Facts & features

      Interior

      Bedrooms & bathrooms
      • Bedrooms: 3
      • Bathrooms: 2
      • Full bathrooms: 2
      Primary bedroom
      • Description: Wd flrs, closets, c fan
      • Level: Second
      • Dimensions: 23.0 x 14.0
      Bedroom 2
      • Description: Wd flrs, closet, c fan
      • Level: First
      • Dimensions: 11.0 x 14.0
      Bedroom 3
      • Description: Wd flrs, closet
      • Level: First
      • Dimensions: 11.0 x 10.0
      Bedroom 4
      • Description: Wd flr, closets, knee wall storage, built-ins
      • Level: Second
      • Dimensions: 13.0 x 15.0
      Additional room
      • Description: Carpet, opens to living room,
      • Level: First
      • Dimensions: 0 x 0
      Dining room
      • Description: Wd flrs, chandelier, open to kitchen, moldings
      • Level: First
      • Dimensions: 11.0 x 10.0
      Other
      • Description: Tub & Shower
      • Level: First
      Other
      • Description: Shower
      • Level: Second
      Kitchen
      • Description: Wd flrs, quartz counters, stain apps3.acc to patio
      • Level: First
      • Dimensions: 10.0 x 10.0
      Laundry
      • Description: tile, quartz counter, cabinets
      • Level: First
      • Dimensions: 8.0 x 6.0
      Living room
      • Description: Wd flrs, gas fp
      • Level: First
      • Dimensions: 20.0 x 11.0
      Heating
      • Forced Air, Natural Gas
      Cooling
      • Central Air
      Appliances
      • Included: Dishwasher, Disposal, Gas Water Heater
      Features
      • Flooring: Partially Carpeted, Tile, Wood
      • Basement: Crawl Space
      • Attic: None
      • Number of fireplaces: 1
      • Fireplace features: Gas
      Interior area
      • Total interior livable area: 1,738 sqft
      • Finished area above ground: 1,738
      • Finished area below ground: 0

      Property

      Parking
      • Parking features: Off Street, On Street
      • Has uncovered spaces: Yes
      Features
      • Patio & porch: Patio
      • Pool features: None
      • Fencing: Back Yard
      Lot
      • Size: 0.25 Acres
      • Dimensions: 76 x 145
      Details
      • Parcel number: 7617411223
      • Zoning description: R3

      Construction

      Type & style
      • Home type: SingleFamily
      • Architectural style: Bungalow,Cape Cod,Cottage,Two Story
      • Property subtype: Single Family Residence
      Materials
      • Aluminum Siding, Block, Drywall, Frame, Plaster
      • Roof: Composition
      Condition
      • Resale
      • New construction: No
      • Year built: 1949

      Utilities & green energy

      • Sewer: Public Sewer
      • Water: Public

      Community & HOA

      Community
      • Subdivision: Clovelly Gardens
      Location
      • Region: Henrico

      Financial & listing details

      • Price per square foot: $360/sqft
      • Tax assessed value: $537,900
      • Annual tax amount: $4,258
      • Date on market: 5/25/2026
      • Ownership: Individuals
      • Ownership type: Sole Proprietor
      Get pre-qualifiedBe ready to make an offer.
      Connect with an agentGet info on this home, tour, and more.
      Calculate monthly paymentSee if you can afford this home.

        Estimated market value

        $656,400

        $617,000 - $702,000

        $2,339/mo

        Price history

        DateEventPrice
        5/26/2026Listed for sale$625,000+70.9%$360/sqft
        Source: CVRMLS #2613221 Report a problem
        7/21/2017Sold$365,750+66.3%$210/sqft
        Source: CVRMLS #1715988 Report a problem
        5/21/2013Sold$220,000+20.9%$127/sqft
        Source: Public Record Report a problem
        5/12/2003Sold$182,000$105/sqft
        Source: Public Record Report a problem

        Public tax history

        YearProperty taxesTax assessment
        2025$4,259 +2.5%$513,100 +5%
        2024$4,155 +3.6%$488,800 +3.6%
        2023$4,011 +7.5%$471,900 +7.5%
        2022$3,732 +11.1%$439,000 +13.8%
        2021$3,357 +18.4%$385,900 +2.7%
        2020$2,834 $375,700 +15.3%
        2019$2,834 $325,800
        2018$2,834 +167.8%$325,800 +33.9%
        2017$1,058 -50%$243,300
        2016$2,117 +8.1%$243,300 +6%
        2015$1,958 $229,500 +2%
        2014$1,958 $225,100 +3.7%
        2013-- $217,100 -2.1%
        2012-- $221,700 -4%
        2011-- $230,900
        2010-- $230,900 -3.8%
        2009-- $240,000

        Find assessor info on the county website

        Monthly payment

        Est. payment

          Payment breakdown

          Explore the cost of this home by adjusting the details. Changes won't be saved.
          All calculations are estimates and provided by Zillow, Inc. for informational purposes only. Actual amounts may vary.
          HOA fees may include property taxes on listings classified as Co-Ops. Contact the listing agent and/or owner for fee details.
          Mortgage interest rates are dependent on a number of factors, including credit score, down payment, and repayment length. Interest rate data provided by Zillow Group Marketplace, Inc. as of 1/1/1970 from various mortgage lenders with which we have lead or other similar arrangements; the Estimated Payment is an average of those rates.
          See how much you could borrow to make a competitive offer.

          Climate risks

          Neighborhood: Clovelly Gardens

          Nearby schools

          GreatSchools rating
          Schools provided by the listing agent
          • Elementary: Tuckahoe
          • Middle: Tuckahoe
          • High: Freeman

          Source: CVRMLS. This data may not be complete. We recommend contacting the local school district to confirm school assignments for this home.

          A local agent can set up tours, give advice and negotiate with sellers.

          A local lender can help you make sure your offer is ready when you are.

          Browse local experts

          Similar homes

          Skip to the end of the carouselSkip to the beginning of the carousel