A rare opportunity to own a private luxury retreat in Hickory Springs, one of the most sought-after communities in Flower Mound & North Texas. Nestled on a sprawling lot just under one acre, this beautifully maintained estate offers the perfect blend of elegance, privacy, functionality, & resort style living. Backing to a breathtaking equestrian estate with peaceful open views, the setting feels like a secluded countryside escape while remaining just minutes from premier shopping, dining, Rocky Point Trail. Grapevine Lake (& Trail), DFW Airport, & major highways.
Designed for both upscale entertaining & everyday comfort, the home features an open floor plan with 2 spacious living areas & 2 dining areas filled with natural light & scenic backyard views. Professional arborist designed landscaping showcases towering oak, magnolia, & $30K+ in newly installed mature trees, creating a truly private park-like atmosphere rarely found in the city.
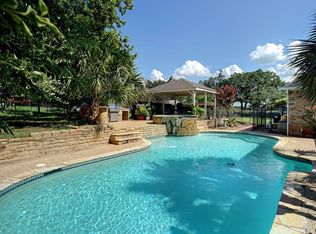
The backyard is an unforgettable resort style oasis highlighted by an extraordinary $140K+ custom pool designed to impress day & night. Enjoy a deep diving pool, dramatic waterfall feature, tanning ledge, sparkling daytime bubbler effects, & a stunning LED light show that transforms the entire backyard into a luxury retreat perfect for entertaining guests or relaxing under the Texas sky.
4 car garage w commercial insulated glass garage doors with an attached oversized covered carport capable of accommodating up to 8 covered vehicles with an expansive driveway ideal for car collectors, boat owners, RV storage, hobbyist or large families. Highly acclaimed Lewisville ISD zoned to the top rated schools (Liberty Elementary, McKamy Middle, & Flower Mound High School makes this home a complete package of luxury, functionality, privacy, and location in one of DFW’s most desirable communities. Custom wrought iron and glass entry door, New Roof Aug 25, New HVAC April 25, New Floors 2026, Fresh Paint 2026, & so much more..
Sold
Price Unknown
7505 Hickory Springs Rd, Flower Mound, TX 75022
3beds
2,542sqft
Single Family Residence
Built in 1993
0.88 Acres Lot
$991,000 Zestimate®
$--/sqft
$4,390 Estimated rent
Home value
$991,000
$941,000 - $1.04M
$4,390/mo
Zestimate® history
Owner options
List your home for rent
$4,390/mo
Rent Zestimate®
Find your next renter with Zillow Rental Manager. Plus, with online applications, you can quickly screen prospective tenants – for free.
$4,390/mo
Rent Zestimate®
Refinance and save
Refinancing to a lower rate could help reduce your monthly payments and save thousands over the life of the loan.
Explore your selling options
Work with a Zillow partner agent
Leverage their expertise and Zillow's premium Showcase listings to get your home seen by more buyers.
Get startedList with your own agent
Get your home in front of millions of buyers by listing it on Zillow.
Learn how to do itSell it yourself
Take full control of how buyers see your home on Zillow by listing For Sale by Owner (FSBO).
List your homeWhat's special
Deep diving poolOpen floor planStunning led light showDramatic waterfall featureProfessional arborist designed landscapingTanning ledgePrivate park-like atmosphere
Zillow last checked:
Listing updated:
Listed by:
Amin Rad 0499893 214-566-0156,
Rad Realty Group LLC 214-566-0156
Bought with:
Kelli Green, 0611657
Allie Beth Allman & Assoc.
Source: NTREIS,MLS#: 21277423
Facts & features
Interior
Bedrooms & bathrooms
- Bedrooms: 3
- Bathrooms: 2
- Full bathrooms: 2
Primary bedroom
- Features: Built-in Features, Closet Cabinetry, Ceiling Fan(s), En Suite Bathroom, Walk-In Closet(s)
- Level: First
- Dimensions: 20 x 20
Primary bathroom
- Features: Built-in Features, Dual Sinks, Garden Tub/Roman Tub, Linen Closet
- Level: First
- Dimensions: 15 x 15
Dining room
- Level: First
- Dimensions: 15 x 15
Living room
- Features: Ceiling Fan(s), Fireplace
- Level: First
- Dimensions: 20 x 20
Heating
- Central, Electric
Cooling
- Central Air, Ceiling Fan(s)
Appliances
- Included: Dishwasher, Electric Range, Disposal, Microwave, Refrigerator
- Laundry: Washer Hookup, Dryer Hookup, ElectricDryer Hookup, Laundry in Utility Room
Features
- Built-in Features, Decorative/Designer Lighting Fixtures, Granite Counters, High Speed Internet, Open Floorplan, Pantry, Cable TV, Vaulted Ceiling(s), Walk-In Closet(s)
- Flooring: Laminate, Tile, Wood
- Windows: Window Coverings
- Has basement: No
- Number of fireplaces: 1
- Fireplace features: Decorative, Family Room, Living Room, Masonry, Wood Burning
Interior area
- Total interior livable area: 2,542 sqft
Property
Parking
- Total spaces: 8
- Parking features: Attached Carport, Additional Parking, Carport, Door-Multi, Drive Through, Direct Access, Door-Single, Driveway, Epoxy Flooring, Electric Gate, Enclosed, Garage, Golf Cart Garage, Garage Door Opener, Guest, Gated, Inside Entrance, Kitchen Level, Oversized, Porte-Cochere
- Attached garage spaces: 4
- Carport spaces: 4
- Covered spaces: 8
Features
- Levels: One
- Stories: 1
- Patio & porch: Rear Porch, Front Porch, Patio, Covered
- Exterior features: Built-in Barbecue, Barbecue, Dog Run, Electric Grill, Fire Pit, Garden, Lighting, Outdoor Grill, Outdoor Kitchen, Outdoor Living Area, Private Yard, Rain Gutters
- Has private pool: Yes
- Pool features: Fenced, Gunite, In Ground, Outdoor Pool, Other, Pool, Private, Pool Sweep, Waterfall, Water Feature
- Fencing: Electric,Fenced,Gate,Wrought Iron
Lot
- Size: 0.88 Acres
- Features: Back Yard, Hardwood Trees, Interior Lot, Lawn, Landscaped, Many Trees, Subdivision, Sprinkler System, Few Trees
Details
- Additional structures: Cabana, Second Garage, Outdoor Kitchen, Storage, Workshop
- Parcel number: R04626
Construction
Type & style
- Home type: SingleFamily
- Architectural style: Contemporary/Modern,Modern,Ranch,Traditional,Detached,Farmhouse
- Property subtype: Single Family Residence
Materials
- Brick
- Foundation: Slab
- Roof: Composition
Condition
- Year built: 1993
Utilities & green energy
- Sewer: Public Sewer
- Water: Public
- Utilities for property: Electricity Available, Electricity Connected, Phone Available, Sewer Available, Water Available, Cable Available
Green energy
- Energy efficient items: Appliances, HVAC, Windows
Community & HOA
Community
- Features: Lake, Curbs, Sidewalks
- Subdivision: Hickory Spgs
HOA
- Has HOA: No
Location
- Region: Flower Mound
Financial & listing details
- Tax assessed value: $838,000
- Annual tax amount: $11,751
- Date on market: 5/23/2026
- Cumulative days on market: 5 days
- Listing terms: Cash,Conventional
Price history
| Date | Event | Price |
|---|---|---|
| 6/26/2026 | Sold | -- |
Source: NTREIS #21277423 Report a problem | ||
| 6/18/2026 | Pending sale | $1,000,000$393/sqft |
Source: NTREIS #21277423 Report a problem | ||
| 6/1/2026 | Contingent | $1,000,000$393/sqft |
Source: NTREIS #21277423 Report a problem | ||
| 5/23/2026 | Listed for sale | $1,000,000$393/sqft |
Source: NTREIS #21277423 Report a problem | ||
Public tax history
| Year | Property taxes | Tax assessment |
|---|---|---|
| 2025 | $4,946 -17.6% | $694,890 +10% |
| 2024 | $6,003 +4.2% | $631,718 +10% |
| 2023 | $5,764 -24.5% | $574,289 +13% |
| 2022 | $7,630 -0.2% | $508,300 +5.7% |
| 2021 | $7,645 -0.5% | $480,700 +10% |
| 2020 | $7,688 -6.4% | $437,000 +1.6% |
| 2019 | $8,216 -1.5% | $430,000 +2.5% |
| 2018 | $8,341 +17.8% | $419,500 +2.1% |
| 2017 | $7,080 | $410,690 +16.4% |
| 2016 | $7,080 +15% | $352,809 +10% |
| 2015 | $6,159 | $320,735 +10% |
| 2014 | $6,159 | $291,577 +10% |
| 2013 | $6,159 | $265,070 -26.8% |
| 2012 | -- | $362,000 -1.4% |
| 2011 | -- | $367,313 +10% |
| 2010 | -- | $333,921 +4.7% |
| 2009 | -- | $319,000 +16.6% |
| 2007 | $6,104 +26.5% | $273,500 +32.5% |
| 2006 | $4,827 +5.8% | $206,478 +5.9% |
| 2005 | $4,560 | $195,014 -1.5% |
| 2004 | -- | $198,000 +4.2% |
| 2003 | -- | $190,003 +6.1% |
| 2002 | -- | $178,996 +10.2% |
| 2001 | -- | $162,492 |
Find assessor info on the county website
Neighborhood: 75022
Nearby homes
- $606,4003 bd2 ba1.9k sqft7465 Hickory Springs Rd, Flower Mound, TX 75022Off Market
- $1,091,3004 bd4 ba4.2k sqft7535 Hickory Springs Rd, Flower Mound, TX 75022Off Market
- $1,078,4006 bd4 ba4.6k sqft7530 Hickory Springs Rd, Flower Mound, TX 75022Off Market
- $1,382,7004 bd2 ba3.4k sqft3000 High Rd, Flower Mound, TX 75022Off Market
- $2,713,5003 bd2 ba2.6k sqft2800 High Rd, Flower Mound, TX 75022Off Market
- $647,300-- bd-- ba-- sqft7465 Hickory Springs Rd, Flower mound, TX 75022Off Market
- $1,479,0004 bd4 ba3.9k sqft3004 High Rd, Flower Mound, TX 75022Off Market
- $--4 bd4 ba3.1k sqft7436 Hickory Springs Rd, Flower Mound, TX 75022Sold
Nearby schools
GreatSchools rating
- 9/10Liberty Elementary SchoolGrades: PK-5Distance: 2.8 mi
- 10/10McKamy Middle SchoolGrades: 6-8Distance: 3.9 mi
- 9/10Flower Mound High SchoolGrades: 9-12Distance: 3.8 mi
Schools provided by the listing agent
- Elementary: Liberty
- Middle: Mckamy
- High: Flower Mound
- District: Lewisville ISD
Source: NTREIS. This data may not be complete. We recommend contacting the local school district to confirm school assignments for this home.
Get a cash offer in 3 minutes
Find out how much your home could sell for in as little as 3 minutes with a no-obligation cash offer.
Estimated market value
$991,000
Get a cash offer in 3 minutes
Find out how much your home could sell for in as little as 3 minutes with a no-obligation cash offer.
Estimated market value
$991,000
- Texas
- Denton County
- Flower Mound
- 75022
- 7505 Hickory Springs Rd
