SW Arlington home with a beautiful pool, located in the Miller, Young, and Martin school district. This move-in-ready home offers many recent updates. Interior features include custom inlaid tile flooring, natural wood cabinets, dolomite countertops and backsplash, updated appliances, including a double oven. The master bath has a jetted tub and has been remodeled with a bowl sink, custom shower enclosure, wood ceiling, and a skylight. The gameroom has a wall of built-in cabinets. The hall bath has a skylight, and there is a sink in the laundry room. Deep garage with garage door opener, replaced 8-2025, * Storm doors & front door, tinted windows, & rain gutters, and energy-efficient windows. Refrigerator, washer, dryer, and pool table are included. The alarm system features glass break detection. Also included is a generator that, during a power outage, powers the refrigerator, microwave, and one light. The enclosed 24x9 patio overlooks the exterior, which features a large backyard with an inground gunite pool, resurfaced with Pebble Tec and equipment replaced 10-2018, mature trees, lush landscaping, and a storage shed. Recent Upgrades: roof was replaced 8-2025, * HVAC system replaced 8-2024, Waterproof vinyl flooring installed 8-2025. Conveniently located near highways, shopping, and top-rated Arlington schools, this home offers easy access to everything you need. Quick possession is available.
Sold
Price Unknown
7505 Patsy Ct, Arlington, TX 76016
3beds
2,270sqft
Single Family Residence
Built in 1985
0.25 Acres Lot
$376,900 Zestimate®
$--/sqft
$3,211 Estimated rent
Home value
$376,900
$351,000 - $403,000
$3,211/mo
Zestimate® history
Owner options
List your home for rent
$3,211/mo
Rent Zestimate®
Find your next renter with Zillow Rental Manager. Plus, with online applications, you can quickly screen prospective tenants – for free.
$3,211/mo
Rent Zestimate®
Refinance and save
Refinancing to a lower rate could help reduce your monthly payments and save thousands over the life of the loan.
Explore your selling options
Work with a Zillow partner agent
Leverage their expertise and Zillow's premium Showcase listings to get your home seen by more buyers.
Get startedList with your own agent
Get your home in front of millions of buyers by listing it on Zillow.
Learn how to do itSell it yourself
Take full control of how buyers see your home on Zillow by listing For Sale by Owner (FSBO).
List your homeWhat's special
Beautiful poolStorage shedUpdated appliancesTinted windowsCustom inlaid tile flooringWood ceilingLush landscaping
Zillow last checked:
Listing updated:
Listed by:
Don Lawyer 0369864 888-519-7431,
eXp Realty LLC 888-519-7431
Bought with:
Russell Reddic, 0683771
RE/MAX Associates of Arlington
Source: NTREIS,MLS#: 21217580
Facts & features
Interior
Bedrooms & bathrooms
- Bedrooms: 3
- Bathrooms: 2
- Full bathrooms: 2
Primary bedroom
- Features: Ceiling Fan(s), En Suite Bathroom, Jetted Tub, Separate Shower, Walk-In Closet(s)
- Level: First
- Dimensions: 15 x 15
Bedroom
- Level: First
- Dimensions: 14 x 11
Bedroom
- Level: First
- Dimensions: 13 x 10
Breakfast room nook
- Level: First
- Dimensions: 8 x 8
Dining room
- Level: First
- Dimensions: 10 x 10
Game room
- Features: Built-in Features
- Level: First
- Dimensions: 17 x 15
Kitchen
- Features: Built-in Features, Ceiling Fan(s), Eat-in Kitchen, Pantry, Stone Counters
- Level: First
- Dimensions: 13 x 8
Living room
- Features: Ceiling Fan(s), Fireplace
- Level: First
- Dimensions: 19 x 16
Sunroom
- Level: First
- Dimensions: 24 x 9
Utility room
- Features: Utility Room, Utility Sink
- Level: First
- Dimensions: 12 x 6
Heating
- Central, Electric, Heat Pump
Cooling
- Central Air, Ceiling Fan(s), Electric
Appliances
- Included: Double Oven, Dishwasher, Electric Cooktop, Disposal, Microwave, Refrigerator
- Laundry: Electric Dryer Hookup, Laundry in Utility Room
Features
- Built-in Features, Eat-in Kitchen, Granite Counters, High Speed Internet, Cable TV, Walk-In Closet(s)
- Flooring: Ceramic Tile, Luxury Vinyl Plank
- Windows: Skylight(s), Window Coverings
- Has basement: No
- Number of fireplaces: 1
- Fireplace features: Masonry, Wood Burning
Interior area
- Total interior livable area: 2,270 sqft
Property
Parking
- Total spaces: 2
- Parking features: Garage, Garage Door Opener
- Attached garage spaces: 2
Features
- Levels: One
- Stories: 1
- Patio & porch: Patio
- Exterior features: Rain Gutters, Storage
- Pool features: Gunite, Pool, Pool Sweep
- Fencing: Wood
Lot
- Size: 0.25 Acres
- Features: Cul-De-Sac, Landscaped, Subdivision, Sprinkler System, Few Trees
Details
- Parcel number: 04976312
Construction
Type & style
- Home type: SingleFamily
- Architectural style: Traditional,Detached
- Property subtype: Single Family Residence
Materials
- Brick
- Foundation: Slab
- Roof: Composition
Condition
- Year built: 1985
Utilities & green energy
- Sewer: Public Sewer
- Water: Public
- Utilities for property: Sewer Available, Water Available, Cable Available
Community & HOA
Community
- Security: Security System, Smoke Detector(s)
- Subdivision: Lake Park Estate Add
HOA
- Has HOA: No
Location
- Region: Arlington
Financial & listing details
- Tax assessed value: $306,000
- Annual tax amount: $6,688
- Date on market: 3/24/2026
- Cumulative days on market: 174 days
- Listing terms: Cash,Conventional,FHA,VA Loan
- Exclusions: Security system in the living room
Price history
| Date | Event | Price |
|---|---|---|
| 6/1/2026 | Sold | -- |
Source: NTREIS #21217580 Report a problem | ||
| 4/27/2026 | Pending sale | $369,900$163/sqft |
Source: NTREIS #21217580 Report a problem | ||
| 4/20/2026 | Contingent | $369,900$163/sqft |
Source: NTREIS #21217580 Report a problem | ||
| 4/7/2026 | Price change | $369,900-0.5%$163/sqft |
Source: NTREIS #21217580 Report a problem | ||
| 3/24/2026 | Listed for sale | $371,921$164/sqft |
Source: NTREIS #21217580 Report a problem | ||
| 3/20/2026 | Listing removed | $371,921$164/sqft |
Source: NTREIS #21066179 Report a problem | ||
| 3/14/2026 | Price change | $371,921-0.8%$164/sqft |
Source: NTREIS #21066179 Report a problem | ||
| 2/19/2026 | Price change | $374,921-0.9%$165/sqft |
Source: NTREIS #21066179 Report a problem | ||
| 2/14/2026 | Price change | $378,421-0.1%$167/sqft |
Source: NTREIS #21066179 Report a problem | ||
| 1/19/2026 | Price change | $378,921-0.3%$167/sqft |
Source: NTREIS #21066179 Report a problem | ||
| 12/1/2025 | Price change | $379,921-2.6%$167/sqft |
Source: NTREIS #21066179 Report a problem | ||
| 11/17/2025 | Price change | $389,921-2.4%$172/sqft |
Source: NTREIS #21066179 Report a problem | ||
| 10/25/2025 | Listed for sale | $399,521$176/sqft |
Source: NTREIS #21066179 Report a problem | ||
| 2/16/2005 | Sold | -- |
Source: Public Record Report a problem | ||
Public tax history
| Year | Property taxes | Tax assessment |
|---|---|---|
| 2025 | $4,444 -15.7% | $306,000 -6.1% |
| 2024 | $5,271 +7.7% | $325,858 -11.4% |
| 2023 | $4,894 -15.4% | $367,808 +12.3% |
| 2022 | $5,784 +4% | $327,620 +32.6% |
| 2021 | $5,559 -1.3% | $247,000 |
| 2020 | $5,633 +14.2% | $247,000 -3.1% |
| 2019 | $4,931 +7.4% | $255,000 +24.4% |
| 2018 | $4,594 -0.8% | $205,000 |
| 2017 | $4,629 +1.8% | $205,000 +3.2% |
| 2016 | $4,550 +5.4% | $198,629 +0.1% |
| 2015 | $4,317 | $198,454 +10.1% |
| 2014 | $4,317 | $180,200 +2.4% |
| 2013 | -- | $175,900 +0.7% |
| 2012 | -- | $174,700 |
| 2011 | -- | $174,700 -0.2% |
| 2010 | -- | $175,100 +1.3% |
| 2009 | -- | $172,900 |
| 2008 | -- | $172,900 |
| 2007 | -- | $172,900 +41.7% |
| 2006 | -- | $122,000 |
| 2005 | -- | $122,000 -24.8% |
| 2004 | -- | $162,300 |
| 2003 | -- | $162,300 -0.5% |
| 2002 | -- | $163,100 +7.8% |
| 2001 | -- | $151,300 +9.6% |
| 2000 | -- | $138,100 |
Find assessor info on the county website
Neighborhood: West
Nearby homes
- $389,6004 bd2 ba3.4k sqft7507 Patsy Ct, Arlington, TX 76016Off Market
- $--3 bd3 ba2.4k sqft4714 Anchorage Dr, Arlington, TX 76016Sold
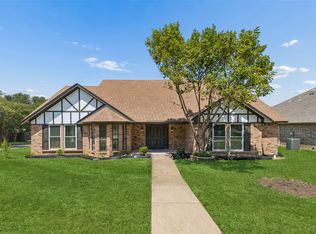
- $445,0003 bd2 ba2.5k sqft3602 Patty, Arlington, TX 76016Off Market
- $485,4004 bd3 ba3k sqft7504 McMillian Ct, Arlington, TX 76016Off Market
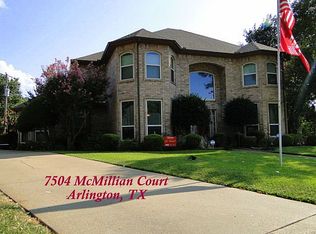
- $482,2004 bd3 ba2.7k sqft4712 Anchorage Dr, Arlington, TX 76016Off Market
- $375,3004 bd2 ba2.4k sqft7509 Patsy Ct, Arlington, TX 76016Off Market
- $437,3005 bd3 ba3.2k sqft7506 McMillian Ct, Arlington, TX 76016Off Market
- $383,7004 bd2 ba2.2k sqft4710 Anchorage Dr, Arlington, TX 76016Off Market
Nearby schools
GreatSchools rating
- 4/10Miller Elementary SchoolGrades: PK-6Distance: 1.3 mi
- 7/10Young Junior High SchoolGrades: 7-8Distance: 3.3 mi
- 6/10Martin High SchoolGrades: 9-12Distance: 2.9 mi
Schools provided by the listing agent
- Elementary: Miller
- Middle: Young
- High: Martin
- District: Arlington ISD
Source: NTREIS. This data may not be complete. We recommend contacting the local school district to confirm school assignments for this home.
Get a cash offer in 3 minutes
Find out how much your home could sell for in as little as 3 minutes with a no-obligation cash offer.
Estimated market value
$376,900
Get a cash offer in 3 minutes
Find out how much your home could sell for in as little as 3 minutes with a no-obligation cash offer.
Estimated market value
$376,900
- Texas
- Tarrant County
- Arlington
- 76016
- West
- 7505 Patsy Ct
