Welcome to your dream home in one of Cottonwood Heights' most sought-after neighborhoods just off Creek Road. Nestled in the heart of the east bench, this spacious 5-bedroom, 4-bathroom home offers 3, 298 square feet of comfort, style, and stunning views. The beautifully updated kitchen is perfect for gatherings and flows seamlessly into generous living spaces both upstairs and down. The fully finished basement features a cozy wet bar-ideal for entertaining or relaxing. Step outside to a massive deck that expands your living space and offers unbeatable views of Little Cottonwood Canyon. Whether you're hosting summer barbecues or enjoying quiet mornings with mountain backdrops, this deck is a true standout. The large, private yard adds even more space to roam and enjoy. With its incredible location, scenic views, and room to spread out, this Creek Road home is a rare opportunity in one of the east side's most desirable neighborhoods.
Sold
Street View
Price Unknown
7505 S CREEK RD E, Cottonwood Heights, UT 84093
5beds
3,298sqft
Single Family Residence
Built in 1977
0.34 Acres Lot
$721,300 Zestimate®
$--/sqft
$3,275 Estimated rent
Home value
$721,300
$664,000 - $779,000
$3,275/mo
Zestimate® history
Owner options
List your home for rent
$3,275/mo
Rent Zestimate®
Find your next renter with Zillow Rental Manager. Plus, with online applications, you can quickly screen prospective tenants – for free.
$3,275/mo
Rent Zestimate®
Refinance and save
Refinancing to a lower rate could help reduce your monthly payments and save thousands over the life of the loan.
Explore your selling options
Work with a Zillow partner agent
Leverage their expertise and Zillow's premium Showcase listings to get your home seen by more buyers.
Get startedList with your own agent
Get your home in front of millions of buyers by listing it on Zillow.
Learn how to do itSell it yourself
Take full control of how buyers see your home on Zillow by listing For Sale by Owner (FSBO).
List your homeWhat's special
Zillow last checked:
Listing updated:
Listed by:
Torie Okamura Frankenberry,
EXP Realty, LLC
Bought with:
Torie Okamura Frankenberry, 6630616
EXP Realty, LLC
Source: eXp Realty,MLS#: 2089865
Facts & features
Interior
Bedrooms & bathrooms
- Bedrooms: 5
- Bathrooms: 4
- Full bathrooms: 4
- Main level bedrooms: 2
Heating
- Gas: Central
Cooling
- Central Air
Appliances
- Included: Dryer, Microwave, Refrigerator, Washer
- Laundry: Electric Dryer Hookup
Features
- Basement Apartment, Bath: Primary, Den/Office, Disposal, French Doors, Jetted Tub, Oven: Gas, Range/Oven: Built-In, Instantaneous Hot Water, Granite Countertops
- Flooring: Carpet, Hardwood, Tile
- Doors: French Doors
- Windows: Blinds, Drapes, Full
- Basement: Full, Walk-Out Access
- Number of fireplaces: 1
- Fireplace features: Fireplace Equipment
Interior area
- Total structure area: 3,298
- Total interior livable area: 3,298 sqft
Property
Parking
- Total spaces: 6
- Parking features: Rv Parking
- Attached garage spaces: 2
- Uncovered spaces: 4
Features
- Stories: 2
- Patio & porch: Covered
- Exterior features: Basement Entrance, Bay Box Windows, Double Pane Windows, Entry (Foyer), Patio: Covered, Sliding Glass Doors
- Has view: Yes
- View description: Mountain(s)
- Frontage length: 0.0
Lot
- Size: 0.34 Acres
- Features: Curb & Gutter, Fenced: Full, Road: Paved, Sidewalks, Sprinkler: Auto-Full, View: Mountain
- Topography: Curb & Gutter, Fenced: Full, Road: Paved, Sidewalks, Sprinkler: Auto-Full, Terrain, Flat, View: Mountain
Details
- Parcel number: 2229431005
- Zoning: Single-Family
- Other equipment: Fireplace Equipment, Storage Shed(s)
Construction
Type & style
- Home type: SingleFamily
- Architectural style: Split-Entry/Bi-Level
- Property subtype: Single Family Residence
Materials
- Brick
- Roof: Asphalt
Condition
- New construction: No
- Year built: 1977
- Major remodel year: 2010
Utilities & green energy
- Utilities for property: Natural Gas Connected, Electricity Connected, Sewer Connected, Water Connected
Community & HOA
Community
- Subdivision: CURTIS SUBDIVISION
HOA
- Has HOA: No
Location
- Region: Sandy
Financial & listing details
- Annual tax amount: $3,391
- Date on market: 4/30/2025
- Listing terms: Cash,Conventional,FHA,VA Loan
- Inclusions: Dryer, Fireplace Equipment, Microwave, Refrigerator, Storage Shed(s), Washer
- Exclusions: Dryer, Washer
Price history
| Date | Event | Price |
|---|---|---|
| 9/3/2025 | Sold | -- |
Source: eXp Realty #181594833 Report a problem | ||
| 6/26/2025 | Price change | $775,000-3.1%$235/sqft |
Source:  UtahRealEstate.com #2089865 Report a problem UtahRealEstate.com #2089865 Report a problem | ||
| 6/5/2025 | Listed for sale | $800,000$243/sqft |
Source: UtahRealEstate.com #2089865 Report a problem | ||
Public tax history
Tax history is unavailable.
Neighborhood: 84093
Nearby homes
- $--5 bd4 ba3.2k sqft7505 S Creek Rd, Cottonwood Heights, UT 84093Sold
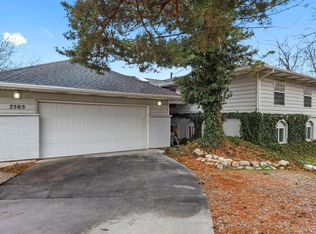
- $---- bd-- ba-- sqft7505 S Creek Rd, Sandy, UT 84093Off Market
- $879,4005 bd3 ba3.4k sqft7514 S Monterey Cir, Cottonwood Heights, UT 84093Off Market

- $---- bd-- ba-- sqft7514 S Monterey Cir, Sandy, UT 84093Sold
- $691,7006 bd3 ba1.3k sqft1212 E Siesta Dr, Sandy, UT 84093Off Market
- $741,9006 bd3 ba2.2k sqft1222 E Siesta Dr, Sandy, UT 84093Off Market
- $639,5003 bd1 ba2.9k sqft7504 S Monterey Cir, Sandy, UT 84093Off Market
- $860,6006 bd5 ba2.3k sqft1238 E Siesta Dr, Sandy, UT 84093Off Market
- $1,147,8005 bd5 ba4.3k sqft7520 S Monterey Cir, Cottonwood Heights, UT 84093Off Market
Nearby schools
GreatSchools rating
- 7/10Oakdale SchoolGrades: K-5Distance: 1.2 mi
- 5/10Hillcrest High SchoolGrades: 8-12Distance: 0.7 mi
- 8/10Albion Middle SchoolGrades: 6-8Distance: 3 mi
Schools provided by the listing agent
- Elementary: Oakdale
- Middle: Albion
- High: Brighton
- District: Canyons
Source: eXp Realty. This data may not be complete. We recommend contacting the local school district to confirm school assignments for this home.
Get a cash offer in 3 minutes
Find out how much your home could sell for in as little as 3 minutes with a no-obligation cash offer.
Estimated market value
$721,300
Get a cash offer in 3 minutes
Find out how much your home could sell for in as little as 3 minutes with a no-obligation cash offer.
Estimated market value
$721,300
- Utah
- Salt Lake County
- Cottonwood Heights
- 84093
- 7505 S CREEK RD E
Nearby cities
Nearby zip codes
Other Cottonwood Heights Topics
- Apartments for Rent in 84093
- Houses for Sale in 84093
- Houses for Rent in 84093
- 84093 Real Estate
- Cottonwood Heights Condos
- Houses for Sale in Cottonwood Heights
- Newest Listings in Cottonwood Heights
- Cottonwood Heights Home Values
- Cottonwood Heights Real Estate Agents
- Cottonwood Heights Refinance
- Cottonwood Heights Mortgage Rates
