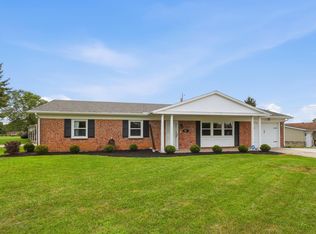
Prime small-town location! This home is located in the USDA area for 'no money down' financing if you qualify. Walk to the library, ballpark, and local coffee shops--all located within the highly sought-after Graham School District. The warm living room showcases a bright picture window and cozy wood fireplace, leading through the dining room into a spacious family room with a wood-stove area ready to be reactivated. The kitchen offers solid wood cabinetry paired with several updated appliances. With over 3,000 sq ft of total living space between the main floor and full basement, there is room for everyone. The basement features walkout access, a second wood-burning fireplace in the finished rec room, and a summer kitchen area--making it ideal for an in-law suite or secondary living space (with easy potential to add a 2nd bath!). Enjoy outdoor living on the oversized front porch or back deck with natural privacy hedges. Features an attached 1-car garage with dual alley access and off-street parking. Recent Updates: 2025 HVAC, 2024 Roof, 2020 Water Heater, updated electrical, and appliances. Minutes from Kiser Lake, KTH, and a quick 15-20 minute commute to Urbana, Piqua, Troy, or Springfield!
For sale
Price cut: $3K (8/4)
$235,000
421 E Main St, Saint Paris, OH 43072
3beds
1,528sqft
Single Family Residence
Built in 1950
10,150 Square Feet Lot
$231,800 Zestimate®
$154/sqft
$-- HOA
What's special
Spacious family roomOversized front porchSolid wood cabinetryOff-street parkingUpdated appliancesCozy wood fireplaceSummer kitchen area
- 114 days |
- 373 |
- 10 |
Zillow last checked:
Listing updated:
Listed by:
Jennifer Coey 937-869-8506,
Coldwell Banker Heritage
Source: DABR MLS,MLS#: 957333 Originating MLS: Dayton Area Board of REALTORS
Originating MLS: Dayton Area Board of REALTORSFacts & features
Interior
Bedrooms & bathrooms
- Bedrooms: 3
- Bathrooms: 1
- Full bathrooms: 1
- Main level bathrooms: 1
Bedroom
- Level: Main
- Dimensions: 9 x 15
Bedroom
- Level: Main
- Dimensions: 9 x 11
Bedroom
- Level: Main
- Dimensions: 9 x 11
Dining room
- Level: Main
- Dimensions: 9 x 11
Family room
- Level: Main
- Dimensions: 22 x 11
Kitchen
- Level: Main
- Dimensions: 11 x 13
Living room
- Level: Main
- Dimensions: 22 x 11
Heating
- Forced Air
Cooling
- Central Air
Appliances
- Included: Dryer, Dishwasher, Range, Refrigerator, Water Softener, Washer, Gas Water Heater
Features
- High Speed Internet, Kitchen/Family Room Combo
- Basement: Full,Unfinished,Walk-Out Access
- Number of fireplaces: 2
- Fireplace features: Two, Wood Burning
Interior area
- Total structure area: 1,528
- Total interior livable area: 1,528 sqft
Property
Parking
- Total spaces: 1
- Parking features: Attached, Garage, One Car Garage
- Attached garage spaces: 1
Features
- Levels: One
- Stories: 1
- Patio & porch: Deck, Porch
- Exterior features: Deck, Porch
Lot
- Size: 10,150 Square Feet
- Dimensions: 70 x 145
Details
- Parcel number: F202400010203900 & F202400010204000
- Zoning: Residential
- Zoning description: Residential
Construction
Type & style
- Home type: SingleFamily
- Architectural style: Ranch
- Property subtype: Single Family Residence
Materials
- Brick, Frame, Vinyl Siding
Condition
- Year built: 1950
Utilities & green energy
- Water: Public
- Utilities for property: Natural Gas Available, Sewer Available, Water Available
Community & HOA
Community
- Subdivision: Batdorfs Add
HOA
- Has HOA: No
Location
- Region: Saint Paris
Financial & listing details
- Price per square foot: $154/sqft
- Tax assessed value: $141,190
- Annual tax amount: $1,971
- Date on market: 4/22/2026
- Listing terms: Conventional
Estimated market value
$231,800
$220,000 - $243,000
$1,561/mo
Price history
| Date | Event | Price |
|---|---|---|
| 8/4/2026 | Price change | $235,000-1.3%$154/sqft |
Source:  WRIST #1045163 Report a problem WRIST #1045163 Report a problem | ||
| 6/24/2026 | Price change | $238,000-4%$156/sqft |
Source: WRIST #1045163 Report a problem | ||
| 5/8/2026 | Price change | $248,000-3.9%$162/sqft |
Source: WRIST #1045163 Report a problem | ||
| 4/23/2026 | Listed for sale | $258,000$169/sqft |
Source:  DABR MLS #957333 Report a problem DABR MLS #957333 Report a problem | ||
Public tax history
| Year | Property taxes | Tax assessment |
|---|---|---|
| 2025 | $1,971 +19.6% | $49,420 +33.3% |
| 2024 | $1,649 +6.4% | $37,080 |
| 2023 | $1,550 -0.1% | $37,080 |
| 2022 | $1,553 +9% | $37,080 +16.2% |
| 2021 | $1,424 -27.5% | $31,900 |
| 2020 | $1,963 +53.3% | $31,900 |
| 2019 | $1,281 +20.4% | $31,900 +24% |
| 2018 | $1,064 +0.6% | $25,730 |
| 2017 | $1,057 +2.1% | $25,730 |
| 2016 | $1,035 +1.6% | $25,730 +4.2% |
| 2015 | $1,019 -0.9% | $24,690 |
| 2014 | $1,028 +0.3% | $24,690 |
| 2013 | $1,025 -8.4% | $24,690 -6.3% |
| 2012 | $1,119 | $26,340 |
| 2011 | $1,119 -4.8% | $26,340 |
| 2010 | $1,176 -4% | $26,340 -7% |
| 2009 | $1,225 +3.7% | $28,330 |
| 2008 | $1,181 +1.2% | $28,330 |
| 2007 | $1,166 -12% | $28,330 -12.6% |
| 2006 | $1,325 +7.5% | $32,420 |
| 2005 | $1,233 | $32,420 |
| 2004 | $1,233 +2.3% | $32,420 +10% |
| 2003 | $1,206 +2.4% | $29,470 |
| 2002 | $1,178 | $29,470 |
Find assessor info on the county website
Monthly payment
Est. payment
Payment breakdown
Explore the cost of this home by adjusting the details. Changes won't be saved.Climate risks
Neighborhood: 43072
Nearby schools
GreatSchools rating
- 6/10Graham Elementary SchoolGrades: PK-5Distance: 0.7 mi
- 8/10Graham Middle SchoolGrades: 6-8Distance: 0.5 mi
- 6/10Graham High SchoolGrades: 9-12Distance: 2.3 mi
Schools provided by the listing agent
- District: Graham
Source: DABR MLS. This data may not be complete. We recommend contacting the local school district to confirm school assignments for this home.
- $138,7003 bd1 ba1.2k sqft415 E Main St, Saint Paris, OH 43072Off Market
- $2,310-- bd-- ba-- sqft415 E Main St, Saint paris, OH 43072Off Market
- $85,0003 bd1 ba1.2k sqft427 E Main St, Saint Paris, OH 43072Sold
- $197,4003 bd2 ba1.6k sqft411 E Main St, Saint Paris, OH 43072Off Market
- $210,0003 bd2 ba2.2k sqft433 E Main St, Saint Paris, OH 43072Off Market
- $221,1004 bd2 ba1.7k sqft405 E Main St, Saint Paris, OH 43072Off Market
- $217,8004 bd2 ba3.3k sqft439 E Main St, Saint Paris, OH 43072Off Market
- $--1 bd1 ba500 sqft437 Saint Claire St UNIT C, Saint Paris, OH 43072Off Market
A local agent can set up tours, give advice and negotiate with sellers.
A local lender can help you make sure your offer is ready when you are.
Similar homes
- $249,9003 bd2 ba1.2k sqft5380 Runkle Rd, Saint Paris, OH 43072For Sale

 MLS ID #963519, V Patrick Hamilton, RE/MAX Alliance Realty. DABR MLS
 - $234,9003 bd1 ba1.4k sqft6568 Rosewood Quincy Rd, De Graff, OH 43318For Sale
 MLS ID #965773, Leta Gunnell, Howard Hanna Real Estate Serv. DABR MLS
 - $259,9003 bd1 ba1.1k sqft759 N Hampton Rd, Springfield, OH 45504For Sale
 MLS ID #966331, Cory Allen, Keynote Realty. DABR MLS
 - $235,0003 bd2 ba1.3k sqft302 N Smith St, New Carlisle, OH 45344For Sale
 MLS ID #1047744, Caleb Woodland, Coldwell Banker Heritage. WRIST
 - $154,9003 bd1 ba1.6k sqft2474 N Heck Hill Rd, Saint Paris, OH 43072For SaleMLS ID #962405, V Patrick Hamilton, RE/MAX Alliance Realty. DABR MLS
- $342,0003 bd1 ba1.1k sqft12612 Christiansburg Jackson Rd, Saint Paris, OH 43072For SaleMLS ID #966164, Amy Agresta, Howard Hanna Real Estate Serv. DABR MLS
- $229,9004 bd1 ba1.5k sqft6798 Arnold Ave, Enon, OH 45323For SaleMLS ID #966233, Brittany Hall, Glasshouse Realty Group. DABR MLS
- $239,9003 bd2 ba1.3k sqft1309 Superior St, Bellefontaine, OH 43311For SaleMLS ID #1047663, Kalisha Hefner, Zimmerman Realty, Ltd.. WRIST
- $237,5003 bd2 ba1k sqft239 S Pleasant St, Enon, OH 45323For SaleMLS ID #963059, Raymond Nicodemus, Gifted Agents. DABR MLS
- $265,0003 bd2 ba1.8k sqft131 Hill St, Urbana, OH 43078For SaleMLS ID #961208, Lisa Smedley, Home City Real Estate. DABR MLS
- $260,0003 bd2 ba1.4k sqft1473 Knight Rd, Urbana, OH 43078For SaleMLS ID #958944, Maurice Carpenter, Gallery Homes Real Estate, LLC. DABR MLS
- $199,0003 bd2 ba1.5k sqft1828 N Sweetbriar Ln, Springfield, OH 45505For SaleMLS ID #966393, April Zimmerman, Keller Williams Home Town Rlty. DABR MLS
- $234,9003 bd2 ba1.2k sqft919 Lincoln St, Piqua, OH 45356For SaleMLS ID #965715, Paolina T Quafisi, RE/MAX Alliance Realty. DABR MLS
- $250,0003 bd2 ba1.4k sqft111 N Church St, New Carlisle, OH 45344For SaleMLS ID #959980, Tonya Snyder, RE/MAX Alliance Realty. DABR MLS
- $224,9003 bd1 ba1.1k sqft2976 Arthur Rd, Springfield, OH 45502For SaleMLS ID #959291, Trent Spencer Ferrell, Keller Williams Advisors Rlty. DABR MLS
- $239,0003 bd1 ba1k sqft2933 Lisa Dr, Sidney, OH 45365For SaleMLS ID #962822, Gay Smith, Gay Smith/Associates. DABR MLS
- $235,0003 bd1 ba2k sqft150 S Kensington Pl, Springfield, OH 45504For SaleMLS ID #957936, Kellee Markwell, Lagonda Creek Real Estate LLC. DABR MLS
- $204,9003 bd1 ba1.4k sqft509 Glenwood Ave, Piqua, OH 45356For SaleMLS ID #965301, Shari Stover, Glasshouse Realty Group. DABR MLS
- $239,9003 bd2 ba1.2k sqft2943 Tarryton Ln, Springfield, OH 45503For SaleMLS ID #955198, Kristin Freyhof, Champaign Realty. DABR MLS
- $249,9004 bd2 ba1.9k sqft236 Lincoln Pl, Urbana, OH 43078For SaleMLS ID #961713, Tiffany A Lobertini, Howard Hanna Real Estate Serv. DABR MLS
