Skip main navigation
Closed
  • $482,720

    7507 Badgett Rd, Knoxville, TN 37919

    3beds
    2,520sqft
    Single Family Residence, Residential
    Built in 1965
    0.9 Acres Lot
    $597,800 Zestimate®
    $192/sqft
    $2,976 Estimated rent

    Home value

    $597,800

    $568,000 - $628,000

    $2,976/mo

    Zestimate® history
    Loading
    Loading...

    Owner options

    List your home for rent

    $2,976/mo

    Rent Zestimate®

    Find your next renter with Zillow Rental Manager. Plus, with online applications, you can quickly screen prospective tenants – for free.

    Learn more

    $2,976/mo

    Rent Zestimate®

    Refinance and save

    $2,876/mo

    Est. payment

    Refinancing to a lower rate could help reduce your monthly payments and save thousands over the life of the loan.

    See today's rates

    $2,876/mo

    Est. payment

    Explore your selling options

    Work with a Zillow partner agent

    Leverage their expertise and Zillow's premium Showcase listings to get your home seen by more buyers.

    Get started

    List with your own agent

    Get your home in front of millions of buyers by listing it on Zillow.

    Learn how to do it

    Sell it yourself

    Take full control of how buyers see your home on Zillow by listing For Sale by Owner (FSBO).

    List your home

    What's special

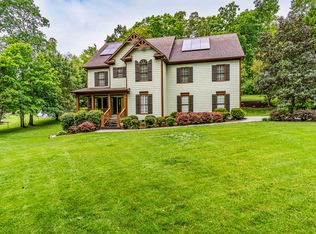
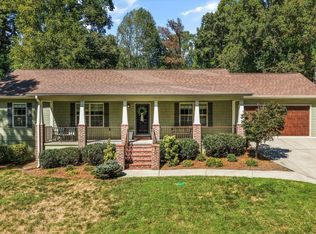
    Almost an acre in the Riverbend/Rocky Hill area of West Knoxville. This 2500 sq ft basement rancher offers a kitchen on both levels. Detached workshop in back yard with electricity. Two level storage shed. Inside of home needs some TLC to turn it into your dream home.

    Zillow last checked:

    Listing updated:

    Listed by:

    Cassidy Branham 865-342-4200,

    Wallace

    Bought with:

    Amy Moody, 330616

    Alliance Sotheby's International Realty

    Source: RealTracs MLS as distributed by MLS GRID,MLS#: 3634319MLS Logo

    Facts & features

    Interior

    Bedrooms & bathrooms
    • Bedrooms: 3
    • Bathrooms: 2
    • Full bathrooms: 2
    Other
    • Features: Utility Room
    Heating
    • Central, Electric, Natural Gas, Other
    Cooling
    • Central Air
    Appliances
    • Included: Range
    • Laundry: Washer Hookup, Electric Dryer Hookup
    Features
    • Flooring: Carpet, Vinyl
    • Basement: Finished,Exterior Entry,Other
    • Number of fireplaces: 1
    Interior area
    • Total structure area: 2,520
    • Total interior livable area: 2,520 sqft
    • Finished area above ground: 1,260
    • Finished area below ground: 1,260

    Property

    Parking
    • Total spaces: 2
    • Parking features: Attached
    • Attached garage spaces: 2
    Features
    • Levels: Two
    Lot
    • Size: 0.9 Acres
    • Dimensions: 150 x 265.4 x IRR
    • Features: Rolling Slope
    • Topography: Rolling Slope
    Details
    • Additional structures: Storage
    • Parcel number: 134 041
    • Special conditions: Standard

    Construction

    Type & style
    • Home type: SingleFamily
    • Architectural style: Traditional
    • Property subtype: Single Family Residence, Residential
    Materials
    • Frame, Other, Brick
    Condition
    • New construction: No
    • Year built: 1965

    Utilities & green energy

    • Sewer: Septic Tank
    • Water: Well
    • Utilities for property: Electricity Available, Natural Gas Available

    Community & HOA

    Community
    • Security: Smoke Detector(s)
    • Subdivision: James Duncan Pt 8
    Location
    • Region: Knoxville

    Financial & listing details

    • Price per square foot: $192/sqft
    • Tax assessed value: $199,300
    • Annual tax amount: $774
    • Date on market: 11/9/2026
    • Electric utility on property: Yes

    Price history

    DateEventPrice
    11/6/2026Sold$482,720-19.5%$192/sqft
    Source: RealTracs MLS as distributed by MLS GRID #3634319 Report a problem
    6/11/2026Pending sale$600,000$238/sqft
    Source: East Tennessee Realtors #1344228 Report a problem
    6/11/2026Listed for sale$600,000$238/sqft
    Source: East Tennessee Realtors #1344228 Report a problem

    Public tax history

    YearProperty taxesTax assessment
    2025$774 $49,825
    2024$774 $49,825
    2023$774 $49,825
    2022$774 +6%$49,825 +44.6%
    2021$730 $34,450 -75%
    2020$730 $137,800
    2019$730 $137,800
    2018$730 +36.4%--
    2017$535 +2.9%$34,450
    2016$520 --
    2015$520 --
    2014$520 --
    2013$520 -51%--
    2012$1,062 --
    2011$1,062 $22,025
    2010$1,062 $22,025
    2009$1,062 +3.4%$22,025 +17.9%
    2008$1,027 +0%$18,675
    2007$1,027 $18,675
    2006$1,027 $18,675
    2005$1,027 -2.6%$18,675 +6.4%
    2004$1,055 +6.2%$17,550
    2003$993 $17,550
    2002-- $17,550
    2001-- $17,550 +9%
    2000-- $16,100
    Find assessor info on the county website

    Neighborhood: 37919

    Nearby schools

    GreatSchools rating
    Schools provided by the listing agent
    • Elementary: Sequoyah Elementary
    • Middle: Bearden Middle School
    • High: West High School

    Source: RealTracs MLS as distributed by MLS GRID. This data may not be complete. We recommend contacting the local school district to confirm school assignments for this home.

    Get a cash offer in 3 minutes
    Find out how much your home could sell for in as little as 3 minutes with a no-obligation cash offer.
    Estimated market value

    $597,800

    Get a cash offer in 3 minutes
    Find out how much your home could sell for in as little as 3 minutes with a no-obligation cash offer.
    Estimated market value

    $597,800