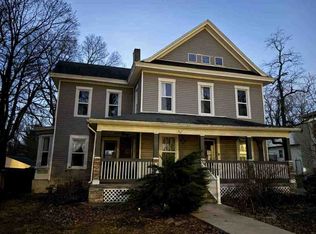
Fabulous private setting on 4.51 acres featuring a stunning 3-bedroom 2.5-bath home surrounded by beautiful views and abundant wildlife! The sun-drenched interior boasts an open floor plan highlighted by large Pella windows, custom oak cabinetry, a massive kitchen island bar, and beautiful oak woodwork throughout. This home was totally remodeled in 2008-2009 down to the studs. Unwind in the primary suite's private bathroom complete with a soothing Jacuzzi tub. Completely remodeled between 2008 and 2009, this home combines timeless charm with modern durability. The expansive, walk-out basement offers massive potential for extra living space, a home gym, or recreation room. NEW 3 car insulated garage built in 2020, roof on the home was replaced in 2017, the stand-by generated was installed in 2013, NEW composite deck off the sliding glass door to the back yard in 2021, furnace & A/C NEW in 2024, NEW main floor full bathroom & main floor laundry room was added during the remodel by current owners. Currently heated by an outside wood stove used to heat the house. A rare acreage retreat that you must see to fully appreciate!
For sale
Price cut: $149.9K (9/1)
$315,000
7507 Clayton Rd, Virginia, IL 62691
3beds
2,040sqft
Single Family Residence, Residential
Built in ----
4.51 Acres Lot
$303,700 Zestimate®
$154/sqft
$-- HOA
What's special
- 48 days
- 1,159
- 36
Zillow last checked:
Listing updated:
Listed by:
Dawn Sunley Mobl:217-741-1865,
The Real Estate Group, Inc.
Source: RMLS Alliance as distributed by MLS GRID,MLS#: CA1045365 Originating MLS: Capital Area Association of Realtors
Originating MLS: Capital Area Association of Realtors
Facts & features
Interior
Bedrooms & bathrooms
- Bedrooms: 3
- Bathrooms: 3
- Full bathrooms: 2
- 1/2 bathrooms: 1
Bedroom 1
- Level: Main
- Dimensions: 16ft 0in x 12ft 0in
Bedroom 2
- Level: Upper
- Dimensions: 18ft 5in x 13ft 5in
Bedroom 3
- Level: Upper
- Dimensions: 18ft 5in x 13ft 0in
Other
- Level: Main
- Dimensions: 13ft 5in x 12ft 0in
Kitchen
- Level: Main
- Dimensions: 27ft 0in x 15ft 0in
Laundry
- Level: Main
- Dimensions: 7ft 0in x 7ft 0in
Living room
- Level: Main
- Dimensions: 16ft 0in x 24ft 0in
Main level
- Area: 1650
Upper level
- Area: 390
Heating
- Propane, Forced Air, Propane Rented
Cooling
- Central Air
Appliances
- Included: Dishwasher, Dryer, Microwave, Range, Refrigerator, Washer
Features
- Ceiling Fan(s)
- Basement: Full,Unfinished
Interior area
- Total structure area: 2,040
- Total interior livable area: 2,040 sqft
Video & virtual tour
Property
Parking
- Total spaces: 3
- Parking features: Detached, Gravel
- Garage spaces: 3
- Details: Number Of Garage Remotes: 2
Features
- Spa features: Bath
Lot
- Size: 4.51 Acres
- Dimensions: 4.51 AC
- Features: Dead End Street
Details
- Parcel number: 0403500801
- Zoning description: RESIDENTIAL
Construction
Type & style
- Home type: SingleFamily
- Property subtype: Single Family Residence, Residential
Materials
- Frame, Vinyl Siding
- Foundation: Block, Concrete Perimeter
- Roof: Shingle
Condition
- New construction: No
Utilities & green energy
- Sewer: Septic Tank
- Water: Private
Community & HOA
Community
- Subdivision: None
Location
- Region: Virginia
Financial & listing details
- Price per square foot: $154/sqft
- Tax assessed value: $213,090
- Annual tax amount: $5,093
- Date on market: 7/24/2026
- Cumulative days on market: 39 days
- Road surface type: Gravel
Estimated market value
$303,700
$289,000 - $319,000
$2,211/mo
Price history
| Date | Event | Price |
|---|---|---|
| 9/1/2026 | Price change | $315,000-32.2%$154/sqft |
Source:  RMLS Alliance as distributed by MLS GRID #CA1045365 Report a problem RMLS Alliance as distributed by MLS GRID #CA1045365 Report a problem | ||
| 8/15/2026 | Price change | $464,900+43.1%$228/sqft |
Source: RMLS Alliance as distributed by MLS GRID #CA1045366 Report a problem | ||
| 8/15/2026 | Price change | $324,900-30.9%$159/sqft |
Source: RMLS Alliance as distributed by MLS GRID #CA1045365 Report a problem | ||
| 8/2/2026 | Price change | $469,900+40.3%$230/sqft |
Source: RMLS Alliance as distributed by MLS GRID #CA1045366 Report a problem | ||
| 8/2/2026 | Listed for sale | $334,900+91.4%$164/sqft |
Source: RMLS Alliance as distributed by MLS GRID #CA1045365 Report a problem | ||
| 5/29/2012 | Sold | $175,000+94.4%$86/sqft |
Source: RMLS Alliance as distributed by MLS GRID #CA113672 Report a problem | ||
| 8/29/2002 | Sold | $90,000$44/sqft |
Source: Agent Provided Report a problem | ||
Public tax history
| Year | Property taxes | Tax assessment |
|---|---|---|
| 2024 | $4,695 +10.7% | $71,030 +9.9% |
| 2023 | $4,241 -4.5% | $64,615 +4% |
| 2022 | $4,439 +31.8% | $62,110 +26.5% |
| 2021 | $3,367 +2.9% | $49,090 -1.2% |
| 2020 | $3,271 | $49,695 +4.7% |
| 2019 | -- | $47,460 +1% |
| 2018 | $3,360 -4.6% | $46,990 +1% |
| 2017 | $3,522 +2.8% | $46,525 |
| 2016 | $3,426 +0.6% | $46,525 +1.8% |
| 2015 | $3,404 +1.1% | $45,690 |
| 2013 | $3,368 +66.4% | $45,690 +1% |
| 2012 | $2,024 +2.4% | $45,235 +53.3% |
| 2011 | $1,977 -8.3% | $29,510 -4.4% |
| 2010 | $2,156 | $30,875 |
Find assessor info on the county website
Monthly payment
Est. payment
Payment breakdown
Explore the cost of this home by adjusting the details. Changes won't be saved.Climate risks
Neighborhood: 62691
Nearby schools
Schools provided by the listing agent
- High: Beardstown High School
Source: RMLS Alliance as distributed by MLS GRID. This data may not be complete. We recommend contacting the local school district to confirm school assignments for this home.

Similar homes
- $319,9004 bd3 ba2.7k sqft601 Woodland Pl, Jacksonville, IL 62650For Sale

 MLS ID #CA1046161, Judy Eoff, RE/MAX Results Plus. RMLS Alliance as distributed by MLS GRID
 - $265,0003 bd2 ba1.9k sqft1000 W 6th St, Beardstown, IL 62618For Sale By Owner

- $375,0002 bd2 ba1.8k sqft1529 Nursery Ln, Jacksonville, IL 62650For Sale
 MLS ID #CA1044438, Judy Eoff, RE/MAX Results Plus. RMLS Alliance as distributed by MLS GRID
 - $--5 bd2 ba2.5k sqft861 W College Ave, Jacksonville, IL 62650Auction
 ServiceLink Auction
 - $209,9004 bd3 ba2.2k sqft215 Brown St, Jacksonville, IL 62650For SaleMLS ID #CA1046200, Scott T Eoff, RE/MAX Results Plus. RMLS Alliance as distributed by MLS GRID
- $389,9004 bd3 ba2.5k sqft312 Westwinds Dr, Jacksonville, IL 62650For SaleMLS ID #CA1043803, Scott T Eoff, RE/MAX Results Plus. RMLS Alliance as distributed by MLS GRID
- $169,9003 bd2 ba1.5k sqft167 Forrest Ln, Meredosia, IL 62665For SaleMLS ID #CA1045008, Raegan Parker, The Real Estate Group, Inc.. RMLS Alliance as distributed by MLS GRID
- $399,9004 bd3 ba3k sqft24 Wadsworth Dr, Jacksonville, IL 62650For SaleMLS ID #CA1043854, Judy Eoff, RE/MAX Results Plus. RMLS Alliance as distributed by MLS GRID
- $229,9002 bd2 ba1.8k sqft2 Fairview Ct, Jacksonville, IL 62650For SaleMLS ID #CA1046027, Judy Eoff, RE/MAX Results Plus. RMLS Alliance as distributed by MLS GRID
- $167,9003 bd3 ba1.8k sqft1423 W Lafayette Ave, Jacksonville, IL 62650For SaleMLS ID #CA1045733, Shawn Doerr, The Real Estate Group, Inc.. RMLS Alliance as distributed by MLS GRID
- $169,9003 bd2 ba1.6k sqft143 S Green St, Meredosia, IL 62665For SaleMLS ID #CA1045577, Amy Hageman, The Real Estate Group, Inc.. RMLS Alliance as distributed by MLS GRID
- $162,0002 bd2 ba2.1k sqft932 W Douglas Ave, Jacksonville, IL 62650For SaleMLS ID #CA1045771, Dominic M Casey, Apex Realty of Illinois, LLC. RMLS Alliance as distributed by MLS GRID
- $225,0002 bd2 ba2.3k sqft857 W State St APT 4, Jacksonville, IL 62650For SaleMLS ID #CA1045579, Teri Ware, The Real Estate Group, Inc.. RMLS Alliance as distributed by MLS GRID
- $220,0002 bd2 ba1k sqft442 E Court St, Jacksonville, IL 62650For SaleMLS ID #CA1045852, Scott T Eoff, RE/MAX Results Plus. RMLS Alliance as distributed by MLS GRID
