It is the first time in over thirty years that this charming cottage-style home tucked away on a quiet dead-end street is being offered for sale. In addition to privacy and peaceful surroundings this inviting 3-bedroom, 2-bathroom home features a spacious, open concept layout and a gorgeous manicured, private backyard perfect for relaxing or entertaining. Enjoy an impressive 760 square feet of deck space, ideal for outdoor gatherings, grilling, or simply taking in the serene setting. The oversized two-car garage provides plenty of room for vehicles, storage, and hobbies.In addition to that abundant storage there is additional parking for your RV or boat tucked right beside. Recent updates include a new furnace and central air conditioning, giving you comfort and peace of mind for years to come. With its desirable location, private yard, and thoughtful upgrades, this home combines charm, functionality, and outdoor living in one exceptional package.
For sale
$379,900
166 New Hampshire Ave, London, OH 43140
3beds
1,526sqft
Single Family Residence
Built in 1945
10,454 Square Feet Lot
$-- Zestimate®
$249/sqft
$-- HOA
What's special
- 2 days |
- 47 |
- 0 |
Zillow last checked:
Listing updated:
Listed by:
Heather Williams (614)678-5505,
e-Merge Real Estate
Source: DABR MLS,MLS#: 966761 Originating MLS: Dayton Area Board of REALTORS
Originating MLS: Dayton Area Board of REALTORSFacts & features
Interior
Bedrooms & bathrooms
- Bedrooms: 3
- Bathrooms: 2
- Full bathrooms: 2
- Main level bathrooms: 2
Primary bedroom
- Level: Main
- Dimensions: 16 x 9
Bedroom
- Level: Main
- Dimensions: 16 x 9
Bedroom
- Level: Main
- Dimensions: 12 x 14
Dining room
- Level: Main
- Dimensions: 19 x 12
Kitchen
- Level: Main
- Dimensions: 19 x 9
Living room
- Level: Main
- Dimensions: 19 x 17
Heating
- Forced Air
Cooling
- Central Air
Features
- Kitchen Island, Kitchen/Family Room Combo, Laminate Counters, Skylights
- Windows: Insulated Windows, Skylight(s)
- Basement: Partial,Unfinished
- Has fireplace: Yes
- Fireplace features: Stove, Wood Burning
Interior area
- Total structure area: 1,526
- Total interior livable area: 1,526 sqft
Property
Parking
- Total spaces: 2
- Parking features: Detached, Garage, Two Car Garage, Garage Door Opener, Storage
- Garage spaces: 2
Features
- Levels: One
- Stories: 1
- Patio & porch: Deck, Porch
- Exterior features: Deck, Porch
Lot
- Size: 10,454 Square Feet
- Dimensions: 66 x 132
Details
- Parcel number: 3100538.000
- Zoning: Residential
- Zoning description: Residential
Construction
Type & style
- Home type: SingleFamily
- Property subtype: Single Family Residence
Materials
- Vinyl Siding
Condition
- Year built: 1945
Community & HOA
HOA
- Has HOA: No
Location
- Region: London
Financial & listing details
- Price per square foot: $249/sqft
- Tax assessed value: $170,410
- Annual tax amount: $1,531
- Date on market: 8/16/2026
Estimated market value
Not available
Estimated sales range
Not available
Not available
Price history
| Date | Event | Price |
|---|---|---|
| 8/22/2026 | Listed for sale | $379,900$249/sqft |
Source:  Columbus and Central Ohio Regional MLS #226028416 Report a problem Columbus and Central Ohio Regional MLS #226028416 Report a problem | ||
Public tax history
| Year | Property taxes | Tax assessment |
|---|---|---|
| 2024 | $1,531 -3.6% | $59,640 |
| 2023 | $1,587 +46.8% | $59,640 +45.7% |
| 2022 | $1,081 +0.4% | $40,920 |
| 2021 | $1,076 0% | $40,920 |
| 2020 | $1,077 +19.1% | $40,920 +15.2% |
| 2019 | $904 -7.3% | $35,530 |
| 2018 | $975 +1.7% | $35,530 |
| 2017 | $959 +21.6% | $35,530 +14.1% |
| 2016 | $788 0% | $31,140 |
| 2015 | $788 -13.2% | $31,140 |
| 2014 | $909 -2.7% | $31,140 +0% |
| 2013 | $934 -2.8% | $31,130 |
| 2012 | $961 -28% | $31,130 |
| 2011 | $1,335 -0.4% | $31,130 |
| 2010 | $1,340 +1.4% | $31,130 -0.1% |
| 2009 | $1,321 +2.2% | $31,150 |
| 2008 | $1,293 +11.1% | $31,150 +13.1% |
| 2007 | $1,164 +2.7% | $27,540 |
| 2006 | $1,133 +2.1% | $27,540 |
| 2005 | $1,110 -0.6% | $27,540 +0.6% |
| 2004 | $1,116 | $27,370 |
Find assessor info on the county website
Monthly payment
Est. payment
Payment breakdown
Explore the cost of this home by adjusting the details. Changes won't be saved.Climate risks
Neighborhood: 43140
Nearby schools
GreatSchools rating
- 7/10London Elementary SchoolGrades: K-5Distance: 1.2 mi
- 5/10London Middle SchoolGrades: 6-8Distance: 1.2 mi
- 6/10London High SchoolGrades: 9-12Distance: 1.1 mi
Schools provided by the listing agent
- District: London
Source: DABR MLS. This data may not be complete. We recommend contacting the local school district to confirm school assignments for this home.
- $30-- bd-- ba-- sqftNew Hampshire Ave, London, OH 43140Off Market
- $7,080-- bd-- ba-- sqftNew Hampshire Ave, London, OH 43140Off Market
- $23,710-- bd-- ba-- sqftNew Hampshire Ave, London, OH 43140Off Market
- $213,2002 bd1 ba1k sqft164 New Hampshire Ave, London, OH 43140Off Market

- $208,2003 bd2 ba1.4k sqft163 E High St #B, London, OH 43140Off Market
- $158,9002 bd1 ba1k sqft163 E High St #A, London, OH 43140Off Market
- $149,1002 bd1 ba1k sqft163 E High St #4-A, London, OH 43140Off Market
- $182,5003 bd2 ba1.4k sqft163 E High St #4-B, London, OH 43140Off Market
A local agent can set up tours, give advice and negotiate with sellers.
A local lender can help you make sure your offer is ready when you are.
Similar homes
- $249,9003 bd1 ba952 sqft109 Dover Rd, London, OH 43140For Sale

 MLS ID #226031211, Adam A Ashba, Ashmont Realty Ltd.. Columbus and Central Ohio Regional MLS
 - $333,0003 bd2 ba1.5k sqft355 Jacob Ln, London, OH 43140For Sale
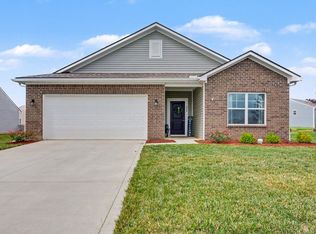 MLS ID #226029683, Stephani P Lessman, Sorrell & Company, Inc.. Columbus and Central Ohio Regional MLS
 - $278,0002 bd2 ba1.5k sqft384 Bishop Dr, London, OH 43140For Sale

 MLS ID #1047822, Anita Likens, Coldwell Banker Realty. WRIST
 - $299,9993 bd3 ba1.2k sqft1052 Braxton Blvd, London, OH 43140For Sale
 MLS ID #226005910, Brittany E Stevens, Howard Hanna Real Estate Srvcs. Columbus and Central Ohio Regional MLS
 - $449,9994 bd2 ba1.9k sqft383 Us Highway 42 NE, London, OH 43140For SaleMLS ID #226023831, Sara W Elford, Coldwell Banker Realty. Columbus and Central Ohio Regional MLS
- $329,9003 bd2 ba1k sqft1401 E Choctaw Dr, London, OH 43140For Sale
 MLS ID #959650, Joy Crace, e-Merge Real Estate. DABR MLS
 - $529,9003 bd2 ba2.1k sqft6000 Rosedale Milford Center Rd, London, OH 43140For SaleMLS ID #226011609, Amber R Dickey, Key Realty. Columbus and Central Ohio Regional MLS
- $389,0003 bd4 ba1.5k sqft3601 Stonecross Ln, Hilliard, OH 43026For SaleMLS ID #226030894, Ameed Hijazeen, Red 1 Realty. Columbus and Central Ohio Regional MLS
- $259,9002 bd2 ba1.4k sqft851 Circle Dr #32, London, OH 43140For SaleMLS ID #226029396, Zachary J Kent, Planned Communities Realty Co.. Columbus and Central Ohio Regional MLS
- $359,9003 bd3 ba2.1k sqft5959 Portside Dr, Hilliard, OH 43026For SaleMLS ID #226031196, Amy R Giessler, Cam Taylor Co. Ltd., Realtors. Columbus and Central Ohio Regional MLS
- $369,9003 bd3 ba2k sqft1438 Brenthaven Dr, Columbus, OH 43228For SaleMLS ID #226029484, Todd A Roberts, EXP Realty, LLC. Columbus and Central Ohio Regional MLS
- $349,9003 bd2 ba1.4k sqft9661 Jones Rd, South Vienna, OH 45369For SaleMLS ID #1046565, Priscilla L. McNamee, Roost Real Estate Co.. WRIST
- $380,0004 bd3 ba2.1k sqft270 Westbear Ct, Galloway, OH 43119For SaleMLS ID #226030684, Dana Walters, BHHS Platinum Realty Group. Columbus and Central Ohio Regional MLS
- $379,9003 bd2 ba1.9k sqft8911 State Highway 161, Mechanicsburg, OH 43044For SaleMLS ID #226017497, LISA YATES, BHHS Metro & Fields Realty. Columbus and Central Ohio Regional MLS
- $349,0003 bd1 ba1.3k sqft1129 Watkins Rd, Jamestown, OH 45335For Sale
 MLS ID #1889524, Kayla Wilson, Coldwell Banker Heritage. Cincy MLS
 - $379,9003 bd2 ba1.9k sqft8911 State Route 161, Mechanicsburg, OH 43044For SaleMLS ID #1045720, Lisa D. Yates, BHHS Metro & Fields Realty. WRIST
- $357,4003 bd3 ba2.1k sqft8599 Army Pl, Galloway, OH 43119For SaleMLS ID #226030897, Andrena A Boyd, CRT, Realtors. Columbus and Central Ohio Regional MLS
- $419,9003 bd3 ba1.8k sqft2895 Pheasant Field Dr, Hilliard, OH 43026For SaleMLS ID #226030683, Krystin A Macaluso, Coldwell Banker Realty. Columbus and Central Ohio Regional MLS
- $400,0003 bd2 ba2k sqft3529 Lake Louise Dr, Grove City, OH 43123For SaleMLS ID #226025097, Melissa Gilbert, EXP Realty, LLC. Columbus and Central Ohio Regional MLS
- $339,9003 bd2 ba1.4k sqft4134 Rishel Ct, Grove City, OH 43123For SaleMLS ID #226027323, Scott Ringer, Keller Williams Consultants. Columbus and Central Ohio Regional MLS
