Want To Own A Home Along The River With Some Property? Check This Out! The Home Could Use Some Work, But There Is A Ton Of Potential. And You Get So Much More Along With It, Such As A 3-car Garage And A 48x40 Pole Barn, All On 1.75 Acres Located Along The Sandusky River. The Road Actually Separates The Home From The River, But The Property Line Runs To The River. Highlights Of The Home Include A Fairly Open Floor Plan On The Main Floor With The Living Room And Large, Eat-in Kitchen Open To Each Other. All Of The Appliances Stay In The Kitchen, Which Also Features A Nice Island And Nice Cabinets. The Remainder Of The Main Floor Includes Two Of The Bedrooms, Each With Hardwood Floors, And The Full Bath With Tub-shower Combo. The Other Bedroom Is Upstairs Along With A Spacious And Unique Landing Area. There Is Also A Full Basement That Includes Another Bathroom And The Laundry Area (washer And Dryer Stay). Immediate Possession!
Under contract
$210,000
2346 S River Rd, Fremont, OH 43420
3beds
1,352sqft
Single Family Residence
Built in 1950
1.75 Acres Lot
$-- Zestimate®
$155/sqft
$-- HOA
What's special
- 18 days
- 1,552
- 119
Likely to sell faster than
Zillow last checked:
Listing updated:
Listed by:
Robert A. Boukissen 419-680-5027 robboukissen@wendtkey.com,
Wendt Key Team Realty
Source: Firelands MLS,MLS#: 20264480Originating MLS: Firelands MLS
Facts & features
Interior
Bedrooms & bathrooms
- Bedrooms: 3
- Bathrooms: 2
- Full bathrooms: 1
- 1/2 bathrooms: 1
Primary bedroom
- Level: Main
- Area: 143
- Dimensions: 13 x 11
Bedroom 2
- Level: Main
- Area: 143
- Dimensions: 13 x 11
Bedroom 3
- Level: Second
- Area: 165
- Dimensions: 15 x 11
Bedroom 4
- Area: 0
- Dimensions: 0 x 0
Bedroom 5
- Area: 0
- Dimensions: 0 x 0
Bathroom
- Level: Main
Bathroom 3
- Level: Basement
Dining room
- Features: Kitchen
- Area: 0
- Dimensions: 0 x 0
Family room
- Area: 0
- Dimensions: 0 x 0
Kitchen
- Level: Main
- Area: 345
- Dimensions: 23 x 15
Living room
- Level: Main
- Area: 221
- Dimensions: 17 x 13
Heating
- Propane, Forced Air
Appliances
- Included: Dryer, Microwave, Range, Refrigerator, Washer
- Laundry: None, In Basement
Features
- Ceiling Fan(s)
- Basement: Full
Interior area
- Total structure area: 1,352
- Total interior livable area: 1,352 sqft
Property
Parking
- Total spaces: 3
- Parking features: Detached
- Garage spaces: 3
Features
- Levels: One and One Half
- Stories: 1
- Has view: Yes
- View description: Water
- Has water view: Yes
- Water view: Water
- Waterfront features: River Front
Lot
- Size: 1.75 Acres
Details
- Parcel number: 101700002200
Construction
Type & style
- Home type: SingleFamily
- Property subtype: Single Family Residence
Materials
- Vinyl Siding
- Foundation: Basement
- Roof: Asphalt
Condition
- Year built: 1950
Utilities & green energy
- Electric: ON
- Sewer: Septic Tank
- Water: Well
Community & HOA
Location
- Region: Fremont
Financial & listing details
- Price per square foot: $155/sqft
- Tax assessed value: $146,700
- Annual tax amount: $1,920
- Price range: $210K - $210K
- Date on market: 11/4/2026
- Date available: 01/01/1800
Estimated market value
Not available
Estimated sales range
Not available
Not available
Price history
| Date | Event | Price |
|---|---|---|
| 11/13/2026 | Contingent | $210,000$155/sqft |
Source: Firelands MLS #20264480 Report a problem | ||
| 11/9/2026 | Listed for sale | $210,000+317.9%$155/sqft |
Source: Firelands MLS #20264480 Report a problem | ||
| 9/24/2003 | Sold | $50,250$37/sqft |
Source: Public Record Report a problem | ||
Public tax history
| Year | Property taxes | Tax assessment |
|---|---|---|
| 2025 | $1,921 -4.9% | $51,350 -0.9% |
| 2024 | $2,019 +12.8% | $51,810 +23% |
| 2023 | $1,790 +2.1% | $42,110 |
| 2022 | $1,753 -2.9% | $42,110 |
| 2021 | $1,806 +23.7% | $42,110 +26.1% |
| 2020 | $1,460 +0.1% | $33,390 |
| 2019 | $1,459 +2.8% | $33,390 |
| 2018 | $1,419 +4.1% | $33,390 +4.7% |
| 2017 | $1,363 +15.9% | $31,890 |
| 2016 | $1,176 | $31,890 |
| 2015 | $1,176 +4.5% | $31,890 +9.1% |
| 2014 | $1,125 +2.2% | $29,230 |
| 2013 | $1,101 -5% | $29,230 |
| 2012 | $1,159 +13.4% | $29,230 +4.9% |
| 2011 | $1,021 +10.2% | $27,860 +1.1% |
| 2010 | $927 +0.1% | $27,550 |
| 2009 | $926 -23.8% | -- |
| 2008 | $1,216 +5.5% | -- |
| 2007 | $1,153 +107% | -- |
| 2006 | $557 -38.2% | -- |
| 2005 | $900 +0.4% | -- |
| 2004 | $896 +0.4% | $28,670 |
| 2003 | $893 +21.1% | $28,670 +24.2% |
| 2002 | $738 +1.9% | $23,090 |
| 2001 | $724 +6.3% | $23,090 |
| 2000 | $681 | $23,090 |
Find assessor info on the county website
Monthly payment
Est. payment
Payment breakdown
Explore the cost of this home by adjusting the details. Changes won't be saved.Climate risks
Neighborhood: 43420
Nearby schools
Schools provided by the listing agent
- District: Fremont
Source: Firelands MLS. This data may not be complete. We recommend contacting the local school district to confirm school assignments for this home.
Similar homes
- $230,0003 bd2 ba1.2k sqft1762 Oak Dr, Fremont, OH 43420For Sale
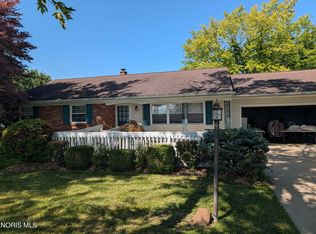 MLS ID #10012536, David A Amarante, Russell Real Estate Services. NORIS
- $245,0003 bd2 ba1.4k sqft3865 State Route 600, Gibsonburg, OH 43431For Sale
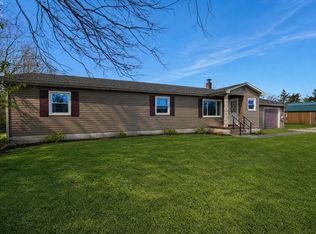 MLS ID #20264833, Kyle M. Recker, Howard Hanna - Port Clinton. Firelands MLS
- $230,0003 bd2 ba1.5k sqft4429 N State Route 53, Tiffin, OH 44883For Sale
 MLS ID #10015790, William Jones, RE/MAX Unlimited Results Rlty. NORIS
- $235,0003 bd2 ba1.3k sqft406 Center St, Republic, OH 44867For Sale
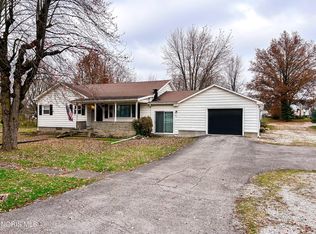 MLS ID #10016060, Shannon Conine, Stable Realty. NORIS
