Welcome to the highly desirable Ridgeview Condominiums! This freestanding unit offers 3 bedrooms, 2 full baths, a large eat-in kitchen, and a spacious vaulted living room with gas fireplace. The primary suite has a walk in closet and en-suite bath. Immediately behind the unit is the community pool and clubhouse (which is available to rent for gatherings). The community is very well cared for and it shows. Roof has been recently replaced as well as the water heater in the past 5 years. Home warranty being offered for additional peace of mind!
Coming soon
$250,000
75 Lisa Ann Dr, Fremont, OH 43420
3beds
1,608sqft
Condominium
Built in 1996
-- sqft lot
$257,000 Zestimate®
$155/sqft
$387/mo HOA
What's special
- 2 days
- 226
- 3
Zillow last checked:
Listing updated:
Listed by:
Chad Boyers 419-290-4016,
The Danberry Co
Source: NORIS,MLS#: 10015138
Facts & features
Interior
Bedrooms & bathrooms
- Bedrooms: 3
- Bathrooms: 2
- Full bathrooms: 2
Bedroom 2
- Features: Ceiling Fan(s)
- Level: Main
- Dimensions: 14 x 12
Bedroom 3
- Features: Ceiling Fan(s)
- Level: Main
- Dimensions: 12 x 11
Other
- Features: Ceiling Fan(s)
- Level: Main
- Dimensions: 17 x 12
Dining room
- Level: Main
- Dimensions: 16 x 9
Kitchen
- Features: Bay Window, Ceiling Fan(s), Pantry
- Level: Main
- Dimensions: 18 x 12
Laundry
- Level: Main
- Dimensions: 9 x 8
Living room
- Features: Ceiling Fan(s)
- Level: Main
- Dimensions: 17 x 16
Heating
- Baseboard, Electric
Cooling
- Central Air
Appliances
- Included: Dishwasher, Microwave, Dryer, Electric Oven, Electric Range, Refrigerator, Washer
- Laundry: Main Level, Sink
Features
- Ceiling Fan(s), Double Vanity, Eat-in Kitchen, No Interior Steps, Primary Bathroom, Vaulted Ceiling(s), Walk-In Closet(s)
- Flooring: Carpet, Ceramic Tile, Vinyl
- Windows: Double Pane Windows, Window Coverings
- Has basement: No
- Number of fireplaces: 1
- Fireplace features: Gas Log, Living Room
- Common walls with other units/homes: No Common Walls
Interior area
- Total structure area: 1,608
- Total interior livable area: 1,608 sqft
Property
Parking
- Total spaces: 2
- Parking features: Attached Garage, Driveway, Garage Door Opener
- Garage spaces: 2
- Has uncovered spaces: Yes
Features
- Levels: One
- Patio & porch: Rear Patio
- Has private pool: Yes
- Pool features: Fenced, In Ground
Details
- Parcel number: 101086007500
Construction
Type & style
- Home type: Condo
- Architectural style: Ranch
- Property subtype: Condominium
Materials
- Vinyl Siding
- Foundation: Crawl Space
- Roof: Shingle
Condition
- New construction: No
- Year built: 1996
Details
- Warranty included: Yes
Utilities & green energy
- Sewer: Public Sewer, Sanitary Sewer
- Water: Public
- Utilities for property: Cable Available, Electricity Connected, Natural Gas Connected, Sewer Connected, Water Connected
Community & HOA
Community
- Features: Sidewalks, Street Lights
- Security: Smoke Detector(s)
- Subdivision: None
HOA
- Has HOA: Yes
- Amenities included: Clubhouse, Pool
- Services included: Exterior Hazard Insurance, Lawn Care, Maintenance Structure, Snow Removal, Trash, Other
- HOA fee: $387 monthly
Location
- Region: Fremont
Financial & listing details
- Price per square foot: $155/sqft
- Tax assessed value: $203,400
- Annual tax amount: $2,276
- Date on market: 10/23/2026
- Listing terms: Cash,Conventional
- Electric utility on property: Yes
- Road surface type: Asphalt
Estimated market value
$257,000
$239,000 - $275,000
$1,874/mo
Price history
| Date | Event | Price |
|---|---|---|
| 3/24/2021 | Listing removed | -- |
Source: Owner Report a problem | ||
| 9/22/2014 | Sold | $150,000-3.2%$93/sqft |
Source: Public Record Report a problem | ||
| 5/6/2014 | Listed for sale | $154,900+33.5%$96/sqft |
Source: Owner Report a problem | ||
| 8/31/2007 | Sold | $116,000-12.8%$72/sqft |
Source: Public Record Report a problem | ||
| 4/10/1998 | Sold | $133,000$83/sqft |
Source: Public Record Report a problem | ||
Public tax history
| Year | Property taxes | Tax assessment |
|---|---|---|
| 2025 | $2,276 -50.7% | $71,190 |
| 2024 | $4,621 +138.2% | $71,190 +35% |
| 2023 | $1,940 +6.2% | $52,750 |
| 2022 | $1,826 -2.9% | $52,750 |
| 2021 | $1,882 +5.9% | $52,750 +6.6% |
| 2020 | $1,777 +0.1% | $49,490 |
| 2019 | $1,775 +2.8% | $49,490 |
| 2018 | $1,727 +9.1% | $49,490 +7.8% |
| 2017 | $1,583 +16% | $45,890 |
| 2016 | $1,365 | $45,890 |
| 2015 | $1,365 -26.6% | $45,890 -2.6% |
| 2014 | $1,859 +2.1% | $47,120 |
| 2013 | $1,820 -0.2% | $47,120 |
| 2012 | $1,824 -2.7% | $47,120 -10% |
| 2011 | $1,874 +3.8% | $52,360 |
| 2010 | $1,806 +0.3% | $52,360 |
| 2009 | $1,801 -10.9% | -- |
| 2008 | $2,022 +5.5% | -- |
| 2007 | $1,917 +107% | -- |
| 2006 | $926 -45.5% | -- |
| 2005 | $1,699 +0.4% | -- |
| 2004 | $1,692 +0.4% | $52,610 |
| 2003 | $1,686 +0.4% | $52,610 +2.9% |
| 2002 | $1,679 +1.9% | $51,120 |
| 2001 | $1,648 +6.3% | $51,120 |
| 2000 | $1,550 | $51,120 |
Find assessor info on the county website
Monthly payment
Est. payment
Payment breakdown
Explore the cost of this home by adjusting the details. Changes won't be saved.Climate risks
Neighborhood: 43420
Nearby schools
Schools provided by the listing agent
- Elementary: Lutz
- Middle: Fremont
- High: Ross
Source: NORIS. This data may not be complete. We recommend contacting the local school district to confirm school assignments for this home.

Similar homes
- $230,0003 bd2 ba1.2k sqft1762 Oak Dr, Fremont, OH 43420For Sale
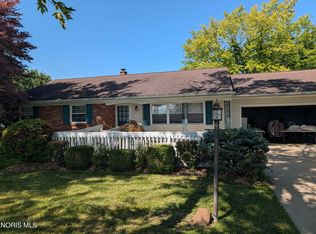 MLS ID #10012536, David A Amarante, Russell Real Estate Services. NORIS
- $199,0004 bd1 ba2.2k sqft619 Bush Pl, Fremont, OH 43420For Sale
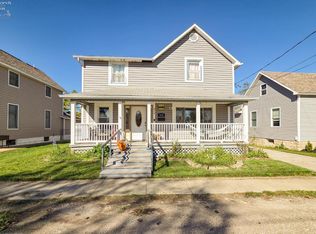 MLS ID #20264302, Cassandra N. Ackerman, Russell Real Estate Services. Firelands MLS
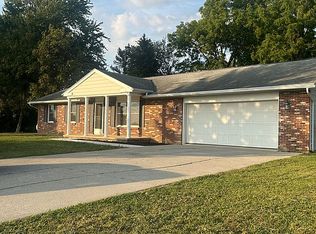
- $264,0003 bd2 ba1.4k sqft2735 County Road 192, Fremont, OH 43420For Sale By Owner
- $230,0003 bd3 ba1.2k sqft213 S Woodland Ave, Clyde, OH 43410For Sale
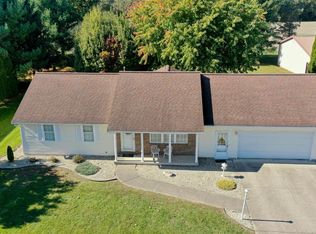 MLS ID #20264352, Mary Giles, North Bay Realty, LLC. Firelands MLS
