Adorable One Story Home, Three Bedroom With A Cute Sun Porch/ Dining Room Area, Many Updates Have Been Done To This Property Including: New Flooring Whole Home, A Couple New Windows, New Vanity Bathroom, New Toilet, New Trim Throughout, New Light Fixtures, New Paint, Built In Storage, New Back Splash In The Kitchen, All Appliances Stay, New Soffit On Front Porch, Whole Interior Painted. The Whole Back Yard Is Fenced In, There Is A Shed On Back Of Property, Two Car Garage, Decorative Fireplace, Built In Shelving, Water Heater And Roof Are Less Than 5 Years Old, Plenty Of Parking, Concrete Front Porch, Close To Otis School.
Under contract
$145,500
435 N Brush St, Fremont, OH 43420
3beds
1,100sqft
Single Family Residence
Built in 1955
8,450 Square Feet Lot
$138,200 Zestimate®
$132/sqft
$-- HOA
What's special
- 8 days |
- 1,003 |
- 73 |
Likely to sell faster than
Zillow last checked:
Listing updated:
Listed by:
Alishia Poorman 419-559-6558 apoorman@polterrealestate.com,
Polter Real Estate
Source: Firelands MLS,MLS#: 20263108Originating MLS: Firelands MLS
Facts & features
Interior
Bedrooms & bathrooms
- Bedrooms: 3
- Bathrooms: 1
- Full bathrooms: 1
Primary bedroom
- Level: Main
- Area: 100
- Dimensions: 10 x 10
Bedroom 2
- Level: Main
- Area: 72
- Dimensions: 9 x 8
Bedroom 3
- Level: Main
- Area: 90
- Dimensions: 10 x 9
Bedroom 4
- Area: 0
- Dimensions: 0 x 0
Bedroom 5
- Area: 0
- Dimensions: 0 x 0
Bathroom
- Level: Main
Dining room
- Features: Formal
- Level: Main
- Area: 132
- Dimensions: 12 x 11
Family room
- Area: 0
- Dimensions: 0 x 0
Kitchen
- Level: Main
- Area: 110
- Dimensions: 11 x 10
Living room
- Level: Main
- Area: 320
- Dimensions: 20 x 16
Heating
- Gas, Forced Air
Cooling
- Other
Appliances
- Included: Range, Refrigerator
- Laundry: None
Features
- Ceiling Fan(s)
- Has basement: No
- Has fireplace: Yes
- Fireplace features: Decorative
Interior area
- Total structure area: 1,100
- Total interior livable area: 1,100 sqft
Property
Parking
- Total spaces: 3
- Parking features: Detached, Off Street
- Garage spaces: 3
Features
- Levels: One
- Stories: 1
Lot
- Size: 8,450 Square Feet
Details
- Additional structures: Shed/Storage
- Parcel number: 133341005200
Construction
Type & style
- Home type: SingleFamily
- Property subtype: Single Family Residence
Materials
- Vinyl Siding
- Foundation: Slab
- Roof: Asphalt
Condition
- Year built: 1955
Utilities & green energy
- Electric: ON
- Sewer: Public Sewer
- Water: Well
Community & HOA
Community
- Subdivision: Haynes Resubdivision
Location
- Region: Fremont
Financial & listing details
- Price per square foot: $132/sqft
- Tax assessed value: $29,580
- Annual tax amount: $627
- Price range: $145.5K - $145.5K
- Date on market: 8/7/2026
- Date available: 01/01/1800
Estimated market value
$138,200
$120,000 - $158,000
$1,134/mo
Price history
| Date | Event | Price |
|---|---|---|
| 8/13/2026 | Contingent | $145,500$132/sqft |
Source: Firelands MLS #20263108 Report a problem | ||
| 8/11/2026 | Listed for sale | $145,500+94%$132/sqft |
Source: Firelands MLS #20263108 Report a problem | ||
| 6/23/2026 | Sold | $75,000+81.8%$68/sqft |
Source: Public Record Report a problem | ||
| 1/23/2004 | Sold | $41,250-1.8%$38/sqft |
Source: Public Record Report a problem | ||
| 4/21/1998 | Sold | $42,000$38/sqft |
Source: Public Record Report a problem | ||
Public tax history
| Year | Property taxes | Tax assessment |
|---|---|---|
| 2024 | $745 +10.7% | $29,580 +15% |
| 2023 | $672 -1% | $25,730 |
| 2022 | $679 -3.1% | $25,730 |
| 2021 | $701 +18.7% | $25,730 +12.8% |
| 2020 | $591 +0.1% | $22,820 |
| 2019 | $590 -0.2% | $22,820 |
| 2018 | $591 +5.9% | $22,820 +3.8% |
| 2017 | $558 +15.4% | $21,980 |
| 2016 | $483 | $21,980 |
| 2015 | $483 +7.2% | $21,980 +7.2% |
| 2014 | $451 +2.2% | $20,510 |
| 2013 | $441 +0.1% | $20,510 |
| 2012 | $441 -11.5% | $20,510 -10% |
| 2011 | $498 +8.1% | $22,790 +0.9% |
| 2010 | $460 -0.1% | $22,580 |
| 2009 | $461 -30.9% | -- |
| 2008 | $666 +5.5% | -- |
| 2007 | $632 +105.6% | -- |
| 2006 | $307 -44.9% | -- |
| 2005 | $558 -0.1% | -- |
| 2004 | $558 -2.4% | $17,750 |
| 2003 | $572 -10.6% | $17,750 -9.9% |
| 2002 | $639 +0.3% | $19,690 |
| 2001 | $637 +6.3% | $19,690 |
| 2000 | $600 | $19,690 |
Find assessor info on the county website
Monthly payment
Est. payment
Payment breakdown
Explore the cost of this home by adjusting the details. Changes won't be saved.Climate risks
Neighborhood: 43420
Nearby schools
GreatSchools rating
- 7/10Otis Elementary SchoolGrades: PK-5Distance: 0.3 mi
- 6/10Fremont Middle SchoolGrades: 6-8Distance: 1.3 mi
- 4/10Fremont Ross High SchoolGrades: 9-12Distance: 1.5 mi
Schools provided by the listing agent
- District: Fremont
Source: Firelands MLS. This data may not be complete. We recommend contacting the local school district to confirm school assignments for this home.
- $136,2004 bd1 ba1k sqft431 N Brush St, Fremont, OH 43420Off Market
- $117,0003 bd1 ba840 sqft441 N Brush St, Fremont, OH 43420Off Market
- $176,9003 bd1 ba1.1k sqft425 N Brush St, Fremont, OH 43420Off Market
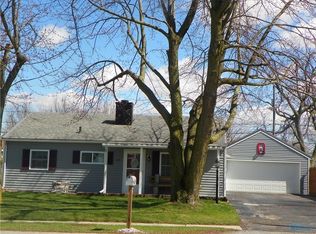
- $133,1003 bd1 ba1k sqft447 N Brush St, Fremont, OH 43420Off Market
- $178,9003 bd1 ba1.4k sqft432 Williams St, Fremont, OH 43420Off Market
- $169,3003 bd1 ba1.4k sqft426 Williams St, Fremont, OH 43420Off Market
- $160,8003 bd1 ba1.2k sqft436 Williams St, Fremont, OH 43420Off Market
- $141,7003 bd1 ba875 sqft420 Williams St, Fremont, OH 43420Off Market
A local agent can set up tours, give advice and negotiate with sellers.
A local lender can help you make sure your offer is ready when you are.
Similar homes
- $134,9003 bd1 ba1.1k sqft1030 Stilwell Ave, Fremont, OH 43420For Sale
 MLS ID #10011456, Eric Sidle, The Danberry Co. NORIS
 - $147,0003 bd2 ba1.2k sqft1004 Alger St, Fremont, OH 43420For Sale
 MLS ID #10010030, Pamela J Shumaker, American Heritage Realty. NORIS
 - $164,9003 bd1 ba1k sqft816 Stilwell Ave, Fremont, OH 43420For Sale
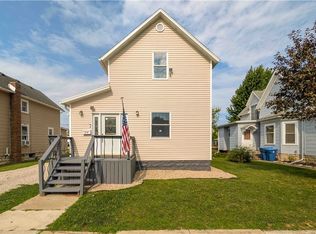 MLS ID #5234959, Virginia Troyer, Pathway Real Estate. MLS Now
 - $153,9003 bd1 ba1.2k sqft1056 Rawson Pl, Fremont, OH 43420For Sale
 MLS ID #20262997, Melissa Gerber, Wendt Key Team Realty. Firelands MLS
 - $165,0003 bd2 ba1.1k sqft1517 Napoleon St, Fremont, OH 43420For SaleMLS ID #20261852, Jennelle Walk, Wendt Key Team Realty. Firelands MLS
- $145,0003 bd1 ba1k sqft430 Vine St, Fremont, OH 43420For SaleMLS ID #10008119, Alex M Johnson, Weichert-Morgan Realty Grp. NORIS
- $150,0003 bd1 ba1.2k sqft748 S Front Fremont Ave, Fremont, OH 43420For SaleMLS ID #20260937, Michael Lorenzen, Key Realty. Firelands MLS
- $150,0003 bd1 ba1.2k sqft748 S Front St, Fremont, OH 43420For SaleMLS ID #10005408, Michael Lorenzen, Key Realty LTD. NORIS
- $175,0003 bd1 ba1.5k sqft1106 Buckland Ave, Fremont, OH 43420For SaleMLS ID #20263059, Jaime L. Polter, Polter Real Estate. Firelands MLS
- $118,0003 bd2 ba1k sqft205 N Wood St, Fremont, OH 43420For SaleMLS ID #20262768, Damian Wise, NavX Realty, LLC. Firelands MLS
- $185,0003 bd2 ba1.3k sqft415 S Buchanan St, Fremont, OH 43420For SaleMLS ID #20262847, Brook Walton, Polter Real Estate. Firelands MLS
- $119,9003 bd2 ba1.4k sqft515 S Arch St, Fremont, OH 43420For SaleMLS ID #6134282, Keith M. Degnan, Key Realty. NORIS
- $184,9002 bd1 ba1.4k sqft216 S Buchanan St, Fremont, OH 43420For SaleMLS ID #20261964, Diana L. Johnson, Key Realty. Firelands MLS
- $110,0002 bd1 ba823 sqft412 Ewing St, Fremont, OH 43420For SaleMLS ID #20262484, David Anthony Amarante, Russell Real Estate Services. Firelands MLS
- $139,9003 bd1 ba1.4k sqft3191 Main St, Burgoon, OH 43407For SaleMLS ID #10009920, Keith M. Degnan, Key Realty. NORIS
- $169,9002 bd1 ba1k sqft2103 County Road 210, Fremont, OH 43420For SaleMLS ID #10009573, Jamie Ritchie, Wendt Key Team Realty Ltd. NORIS
- $155,0003 bd1 ba1.3k sqft227 Franklin St, Tiffin, OH 44883For SaleMLS ID #20263143, Sarah A. Fitch, Century 21 Bolte Real Estate. Firelands MLS
- $169,9002 bd2 ba976 sqft67 Maplewood Ave, Tiffin, OH 44883For SaleMLS ID #20262860, Sara E. Riesen, Century 21 Bolte Real Estate. Firelands MLS
- $--3 bd2 ba1.5k sqft752 E Township Road 122, Tiffin, OH 44883AuctionAuction.com 1
- $133,0003 bd1 ba1.1k sqft234 Charlotte St, Tiffin, OH 44883For SaleMLS ID #20261751, Wendy S. Lippert, Polter Real Estate. Firelands MLS
