Discover Your Dream Home! Welcome To This Stunning, Spacious Free-standing Condo Boasting Over 1800 Square Feet Of Modern Living Space. This Elegant Two-bedroom, Two-and-a-half Bath Residence Offers The Perfect Blend Of Comfort And Style. Experience The Grandeur Of Vaulted Ceilings In The Inviting Living Room, Complete With A Cozy Gas Fireplace. The Beautiful Kitchen Is A Chef's Delight, Featuring Modern Appliances And Plenty Of Counter Space To Inspire Your Culinary Creations. An Extra Bonus Includes The 3 Seasons Room. Enjoy The Private Outdoor Area For Weekend Gatherings Or Peaceful Mornings. This Condo Is A Perfect Blend Of Luxury And Convenience. Don't Miss Your Chance To Make This Stunning Property Your New Home!
Under contract
$260,000
36 Shaker Ct, Fremont, OH 43420
2beds
1,821sqft
Condominium
Built in 1985
-- sqft lot
$-- Zestimate®
$143/sqft
$274/mo HOA
What's special
- 22 days
- 596
- 27
Zillow last checked:
Listing updated:
Listed by:
Fonda Risner 419-334-1671 fondarisner@hotmail.com,
Bonnigson & Associates
Source: Firelands MLS,MLS#: 20263882Originating MLS: Firelands MLS
Facts & features
Interior
Bedrooms & bathrooms
- Bedrooms: 2
- Bathrooms: 3
- Full bathrooms: 2
- 1/2 bathrooms: 1
Rooms
- Room types: 3 Season Room
Primary bedroom
- Level: Main
- Area: 182
- Dimensions: 14 x 13
Bedroom 2
- Level: Main
- Area: 121
- Dimensions: 11 x 11
Bedroom 3
- Area: 0
- Dimensions: 0 x 0
Bedroom 4
- Area: 0
- Dimensions: 0 x 0
Bedroom 5
- Area: 0
- Dimensions: 0 x 0
Bathroom
- Level: Main
Bathroom 1
- Level: Main
Bathroom 3
- Level: Main
Dining room
- Features: Formal
- Level: Main
- Area: 189.8
- Dimensions: 13 x 14.6
Family room
- Area: 0
- Dimensions: 0 x 0
Kitchen
- Level: Main
- Area: 169
- Dimensions: 13 x 13
Living room
- Level: Main
- Area: 540
- Dimensions: 30 x 18
Heating
- Gas, Forced Air, Furnace & Ac Unit - 2023
Cooling
- Central Air
Appliances
- Included: Dishwasher, Range, Refrigerator
- Laundry: None
Features
- Ceiling Fan(s)
- Has basement: No
- Has fireplace: Yes
- Fireplace features: Gas
Interior area
- Total structure area: 1,821
- Total interior livable area: 1,821 sqft
Property
Parking
- Total spaces: 2
- Parking features: Attached
- Attached garage spaces: 2
Features
- Levels: One
- Stories: 1
Details
- Parcel number: 100479000100
Construction
Type & style
- Home type: Condo
- Property subtype: Condominium
Materials
- Brick, Vinyl Siding
- Foundation: Slab
- Roof: Asphalt,Roof - 2025
Condition
- Year built: 1985
Utilities & green energy
- Electric: ON
- Gas: Columbia Gas
- Sewer: Public Sewer
- Water: Well
Community & HOA
HOA
- Has HOA: Yes
- Services included: Assoc Management, Electricity, Common Ground, Insurance, Outside Bldg Maint, Snow Removal, Trash, Water, See Assoc. Comment
- HOA fee: $274 monthly
Location
- Region: Fremont
Financial & listing details
- Price per square foot: $143/sqft
- Tax assessed value: $151,200
- Annual tax amount: $1,907
- Price range: $260K - $260K
- Date on market: 10/3/2026
- Date available: 01/01/1800
Estimated market value
Not available
Estimated sales range
Not available
Not available
Price history
| Date | Event | Price |
|---|---|---|
| 10/20/2026 | Contingent | $260,000$143/sqft |
Source: Firelands MLS #20263882 Report a problem | ||
| 10/16/2026 | Listed for sale | $260,000+124.1%$143/sqft |
Source: Firelands MLS #20263882 Report a problem | ||
| 1/2/2014 | Sold | $116,000-14.1%$64/sqft |
Source: Public Record Report a problem | ||
| 9/11/1995 | Sold | $135,000$74/sqft |
Source: Public Record Report a problem | ||
Public tax history
| Year | Property taxes | Tax assessment |
|---|---|---|
| 2025 | $1,979 -4% | $52,920 |
| 2024 | $2,062 +7.3% | $52,920 +17% |
| 2023 | $1,922 +2.1% | $45,220 |
| 2022 | $1,882 -2.9% | $45,220 |
| 2021 | $1,939 +4.4% | $45,220 +6.5% |
| 2020 | $1,857 +0.1% | $42,460 |
| 2019 | $1,855 +2.8% | $42,460 |
| 2018 | $1,805 +12.3% | $42,460 +13% |
| 2017 | $1,608 +15.9% | $37,590 |
| 2016 | $1,387 | $37,590 |
| 2015 | $1,387 -0.7% | $37,590 -16.7% |
| 2014 | $1,397 +2.2% | $45,150 |
| 2013 | $1,367 -0.2% | $45,150 |
| 2012 | $1,370 -11.3% | $45,150 -15% |
| 2011 | $1,545 +3.8% | $53,140 |
| 2010 | $1,489 +0.3% | $53,140 |
| 2009 | $1,484 -16% | -- |
| 2008 | $1,767 +5.5% | -- |
| 2007 | $1,675 +77.2% | -- |
| 2006 | $946 -44.6% | -- |
| 2005 | $1,707 +0.4% | -- |
| 2004 | $1,700 +0.4% | $54,360 |
| 2003 | $1,693 -1.2% | $54,360 +1.3% |
| 2002 | $1,714 +1.9% | $53,660 |
| 2001 | $1,682 +6.3% | $53,660 |
| 2000 | $1,582 | $53,660 |
Find assessor info on the county website
Monthly payment
Est. payment
Payment breakdown
Explore the cost of this home by adjusting the details. Changes won't be saved.Climate risks
Neighborhood: 43420
Nearby schools
Schools provided by the listing agent
- District: Fremont
Source: Firelands MLS. This data may not be complete. We recommend contacting the local school district to confirm school assignments for this home.

Similar homes
- $260,0004 bd1 ba2.2k sqft857 County Road 212, Fremont, OH 43420For Sale
 MLS ID #20262699, Vanessa Whitt, Howard Hanna - Fremont. Firelands MLS
- $269,0004 bd3 ba2.6k sqft1719 Buckland Ave, Fremont, OH 43420For Sale
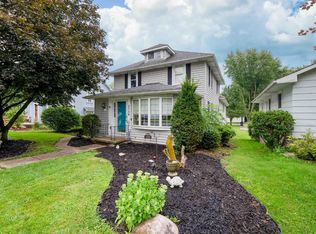 MLS ID #20262243, Tonia D. Harris, Howard Hanna - Fremont. Firelands MLS
- $199,0004 bd1 ba2.2k sqft619 Bush Pl, Fremont, OH 43420For Sale
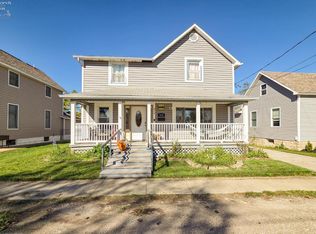 MLS ID #20264302, Cassandra N. Ackerman, Russell Real Estate Services. Firelands MLS
- $230,0003 bd2 ba1.2k sqft1762 Oak Dr, Fremont, OH 43420For Sale
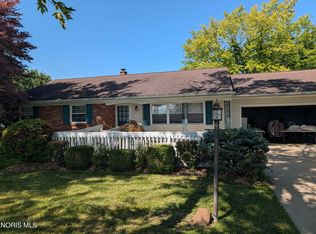 MLS ID #10012536, David A Amarante, Russell Real Estate Services. NORIS
