Truly A Must-see!! You Absolutely Have To Get Inside This 2-br, 2-ba Condo To See The Amazing Transformation It Has Undergone During The Past 10 Years. The Owner Has Spared Little Expense During His Incredible, Decade-long Renovation Project. The List Of Updates Is Long, Starting With Gorgeous Quartz Counter Tops And Marble Backsplash Wall In The Kitchen, Which Features A Beautiful Island, Also With A Quartz Counter Top. Also High On The List Of Updates Is Luxury Vinyl Flooring In Various Rooms As Well As High Quality Carpet In Others. The Beautiful Brick, Wood-burning Fireplace Area Has Been Tastefully Spruced Up, Including Adding Arched Mirrors Along Either Side, One Of Which Is Hinged And Opens Up For A Well-placed, Hidden Liquor Cabinet! The Fireplace Itself Has Been Recently Cleaned And Inspected. Six Rooms Have Been Tastefully Re-painted Recently. The Primary Suite Is A True Oasis, Featuring Spectacular Wainscoting, Two Wide Closets With Strategically-placed Built-in Shelving, And A Very Cool Barn Door That Leads Into The Updated Bath With Stand-up Shower And More Wainscoting. Not To Be Outdone, The Second Bedroom Has Been Turned Into A Peaceful Office Space With A Wide Built-in Desk, Plenty Of Shelves And A Super Neat Day Bed With Narrow Shelving Below. There Are Also Two Wide Closets In This Amazingly Cozy Room. The Other Full Bath Has Also Been Updated With Wainscoting And Features A Tub-shower Combo. The Laundry Closet With Cabinets Is Conveniently Located Off The Hallway, And The Washer And Dryer Stay. Other Updates Done Since 2016: All New Triple-pane Hanson Windows, New Central Air, New High-end Range In The Kitchen, New Blinds And Plantation Shutters, New Oil-rubbed Bronze Hardware (handles And Hinges), New Epoxy Floor In Garage, New Overhead Garage Door, New Pergola With Lights On Concrete Patio Out Back And So Much More!! You Have To See It To Believe It!!
Under contract
$249,900
927 Tucker Ln APT B, Fremont, OH 43420
2beds
1,524sqft
Condominium
Built in 1980
-- sqft lot
$-- Zestimate®
$164/sqft
$200/mo HOA
What's special
- 11 days
- 268
- 6
Zillow last checked:
Listing updated:
Listed by:
Robert A. Boukissen 419-680-5027 robboukissen@wendtkey.com,
Wendt Key Team Realty
Source: Firelands MLS,MLS#: 20264754Originating MLS: Firelands MLS
Facts & features
Interior
Bedrooms & bathrooms
- Bedrooms: 2
- Bathrooms: 2
- Full bathrooms: 2
Primary bedroom
- Level: Main
- Area: 180
- Dimensions: 15 x 12
Bedroom 2
- Level: Main
- Area: 120
- Dimensions: 12 x 10
Bedroom 3
- Area: 0
- Dimensions: 0 x 0
Bedroom 4
- Area: 0
- Dimensions: 0 x 0
Bedroom 5
- Area: 0
- Dimensions: 0 x 0
Bathroom
- Level: Main
Bathroom 1
- Level: Main
Dining room
- Level: Main
- Area: 273
- Dimensions: 21 x 13
Family room
- Area: 0
- Dimensions: 0 x 0
Kitchen
- Level: Main
- Area: 180
- Dimensions: 15 x 12
Living room
- Level: Main
- Area: 315
- Dimensions: 21 x 15
Heating
- Electric, Baseboard
Cooling
- Central Air
Appliances
- Included: Dishwasher, Dryer, Disposal, Microwave, Range, Refrigerator, Washer
- Laundry: None
Features
- Ceiling Fan(s)
- Has basement: No
- Has fireplace: Yes
- Fireplace features: Wood Burning
Interior area
- Total structure area: 1,524
- Total interior livable area: 1,524 sqft
Property
Parking
- Total spaces: 1
- Parking features: Attached, Garage Door Opener, Paved
- Attached garage spaces: 1
- Has uncovered spaces: Yes
Features
- Levels: One
- Stories: 1
- Patio & porch: Concrete
- Fencing: Privacy
Lot
- Size: 10,018 Square Feet
Details
- Parcel number: 100516001614
Construction
Type & style
- Home type: Condo
- Property subtype: Condominium
Materials
- Brick, Vinyl Siding
- Foundation: Slab
- Roof: Asphalt,New Roofs Were Installed On All Buildings Between 2022 And 2024.
Condition
- Year built: 1980
Utilities & green energy
- Electric: ON
- Sewer: Public Sewer
- Water: Well
Community & HOA
Community
- Subdivision: Tucker Lane Condominium
HOA
- Has HOA: Yes
- Services included: Electricity, Common Ground, Lawn Maintenance, Outside Bldg Maint, Snow Removal
- HOA fee: $200 monthly
Location
- Region: Fremont
Financial & listing details
- Price per square foot: $164/sqft
- Tax assessed value: $115,100
- Annual tax amount: $1,123
- Price range: $249.9K - $249.9K
- Date on market: 11/11/2026
- Date available: 01/01/1800
Estimated market value
Not available
Estimated sales range
Not available
Not available
Price history
| Date | Event | Price |
|---|---|---|
| 11/20/2026 | Contingent | $249,900$164/sqft |
Source: Firelands MLS #20264754 Report a problem | ||
| 11/16/2026 | Listed for sale | $249,900+193.3%$164/sqft |
Source: Firelands MLS #20264754 Report a problem | ||
| 3/11/2016 | Sold | $85,200-10.3%$56/sqft |
Source: Public Record Report a problem | ||
| 1/14/2016 | Pending sale | $95,000$62/sqft |
Source: Wendt Key Team Realty #20156713 Report a problem | ||
| 12/17/2015 | Listed for sale | $95,000-5%$62/sqft |
Source: Wendt Key Team Realty #20156713 Report a problem | ||
| 3/28/2013 | Sold | $100,000+25.8%$66/sqft |
Source: Public Record Report a problem | ||
| 7/18/2008 | Sold | $79,500-7.8%$52/sqft |
Source: Public Record Report a problem | ||
| 7/18/2003 | Sold | $86,250$57/sqft |
Source: Public Record Report a problem | ||
Public tax history
| Year | Property taxes | Tax assessment |
|---|---|---|
| 2025 | $1,124 -5.1% | $40,290 |
| 2024 | $1,185 -11.8% | $40,290 +27.1% |
| 2023 | $1,344 +2.1% | $31,710 |
| 2022 | $1,316 -2.9% | $31,710 |
| 2021 | $1,356 -0.6% | $31,710 +1.3% |
| 2020 | $1,365 +0.1% | $31,290 |
| 2019 | $1,363 +2.8% | $31,290 |
| 2018 | $1,327 -0.5% | $31,290 |
| 2017 | $1,334 +16% | $31,290 |
| 2016 | $1,150 | $31,290 |
| 2015 | $1,150 -0.4% | $31,290 +4% |
| 2014 | $1,155 +2.2% | $30,100 |
| 2013 | $1,131 -0.2% | $30,100 |
| 2012 | $1,133 -3.4% | $30,100 -10% |
| 2011 | $1,173 +3.8% | $33,460 |
| 2010 | $1,130 +1% | $33,460 |
| 2009 | $1,119 -27.4% | -- |
| 2008 | $1,541 +8.5% | -- |
| 2007 | $1,421 +107% | -- |
| 2006 | $686 -44.7% | -- |
| 2005 | $1,242 +0.4% | -- |
| 2004 | $1,236 +0.4% | $39,550 |
| 2003 | $1,232 -3.4% | $39,550 -1% |
| 2002 | $1,276 +1.9% | $39,940 |
| 2001 | $1,252 +6.3% | $39,940 |
| 2000 | $1,178 | $39,940 |
Find assessor info on the county website
Monthly payment
Est. payment
Payment breakdown
Explore the cost of this home by adjusting the details. Changes won't be saved.Climate risks
Neighborhood: 43420
Nearby schools
Schools provided by the listing agent
- District: Fremont
Source: Firelands MLS. This data may not be complete. We recommend contacting the local school district to confirm school assignments for this home.
Similar homes
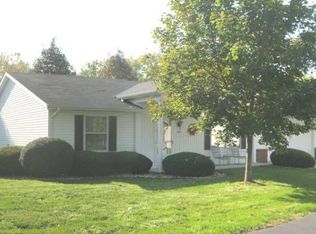
- $254,9003 bd2 ba1.6k sqft126 Kaylee Dr #15, Fremont, OH 43420For Sale
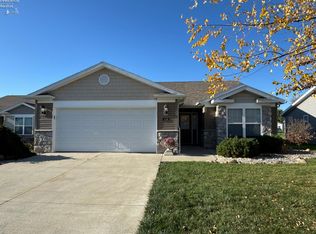 MLS ID #20264461, Steven S. Johnson, Wendt Key Team Realty. Firelands MLS
- $230,0003 bd2 ba1.2k sqft1762 Oak Dr, Fremont, OH 43420For Sale
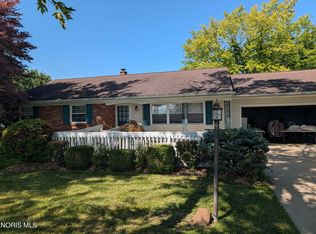 MLS ID #10012536, David A Amarante, Russell Real Estate Services. NORIS
- $245,0004 bd1 ba2.2k sqft857 County Road 212, Fremont, OH 43420For Sale
 MLS ID #20262699, Vanessa Whitt, Howard Hanna - Fremont. Firelands MLS
- $--3 bd1 ba816 sqft510 Saint Joseph St, Fremont, OH 43420Auction
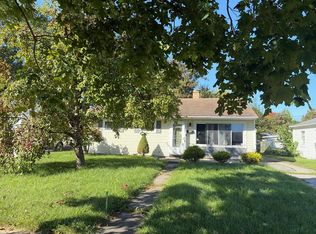 Auction.com 4
