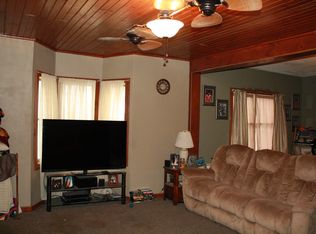
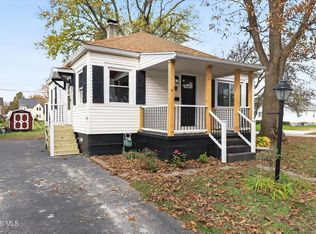
Discover the possibilities with this charming 2-bedroom, 1-bath home offering 1,030 sq. ft. of convenient single-story living in Gibsonburg! The home features a spacious kitchen, comfortable living area, bonus room ideal for a home office, dedicated laundry space, and enclosed back porch. Additional highlights include central air, forced-air heating, vinyl siding, and off-street parking.
A standout feature of this property is the separate outbuilding, which includes a former 1-bedroom, 1-bath apartment area, currently used for storage, along with workshop space. The building has heating equipment and a bathroom, offering versatility for hobbies, projects, and storage. A second, newer shed provides additional storage options.
The main home offers an opportunity to make it your own with fresh paint, updated flooring, and personal touches.
With its combination of single-story living, dedicated office space, and unique outbuildings, this property is worth exploring! Schedule your private showing today!
For sale
$150,000
330 E Stevenson St, Gibsonburg, OH 43431
2beds
1,030sqft
Single Family Residence
Built in 1900
9,147 Square Feet Lot
$148,600 Zestimate®
$146/sqft
$-- HOA
What's special
Workshop spaceOff-street parkingEnclosed back porchCentral airForced-air heatingDedicated laundry spaceSpacious kitchen
- 9 days
- 207
- 10
Likely to sell faster than
Zillow last checked:
Listing updated:
Listed by:
Marguerite Myers 419-788-6289,
Russell Real Estate Services
Source: NORIS,MLS#: 10015915
Facts & features
Interior
Bedrooms & bathrooms
- Bedrooms: 2
- Bathrooms: 1
- Full bathrooms: 1
Bedroom 2
- Level: Main
- Dimensions: 10.5 x 9
Other
- Level: Main
- Dimensions: 13 x 14
Kitchen
- Level: Main
- Dimensions: 13 x 14
Laundry
- Level: Main
- Dimensions: 12 x 5.3
Living room
- Level: Main
- Dimensions: 13 x 15.5
Office
- Level: Main
- Dimensions: 13 x 9
Sun room
- Level: Main
- Dimensions: 14.5 x 5.5
Heating
- Forced Air
Cooling
- Ceiling Fan(s), Central Air, Window Unit(s)
Appliances
- Included: Dishwasher, Water Heater, Dryer, Gas Range, Refrigerator, Washer, Water Softener Owned
- Laundry: Accessible Utilities or Laundry, Electric Dryer Hookup, Main Level, Washer Hookup
Features
- Ceiling Fan(s), Eat-in Kitchen
- Flooring: Carpet
- Has basement: No
- Has fireplace: No
- Common walls with other units/homes: No Common Walls
Interior area
- Total structure area: 1,030
- Total interior livable area: 1,030 sqft
Video & virtual tour
Property
Parking
- Parking features: Gravel, Private
Features
- Levels: One
- Patio & porch: Front Porch
Lot
- Size: 9,147 Square Feet
- Dimensions: 60X150
- Features: Corner Lot
Details
- Additional structures: Outbuilding
- Parcel number: 275000029000
Construction
Type & style
- Home type: SingleFamily
- Architectural style: Contemporary
- Property subtype: Single Family Residence
Materials
- Vinyl Siding
- Foundation: Block, Crawl Space
- Roof: Asphalt,Other
Condition
- New construction: No
- Year built: 1900
Utilities & green energy
- Electric: 200+ Amp Service
- Sewer: Public Sewer
- Water: Public
- Utilities for property: Cable Available, Electricity Connected, Natural Gas Connected, Sewer Connected, Water Connected
Community & HOA
Community
- Features: Curbs, Park, Sidewalks
- Subdivision: None
HOA
- Has HOA: No
Location
- Region: Gibsonburg
Financial & listing details
- Price per square foot: $146/sqft
- Tax assessed value: $82,700
- Annual tax amount: $643
- Date on market: 11/13/2026
- Listing terms: Cash,Conventional
- Electric utility on property: Yes
- Road surface type: Asphalt
Estimated market value
$148,600
$141,000 - $156,000
$1,086/mo
Price history
| Date | Event | Price |
|---|---|---|
| 11/13/2026 | Listed for sale | $150,000+177.8%$146/sqft |
Source: Firelands MLS #20264779 Report a problem | ||
| 5/3/1996 | Sold | $54,000$52/sqft |
Source: Public Record Report a problem | ||
Public tax history
| Year | Property taxes | Tax assessment |
|---|---|---|
| 2025 | $643 -1.8% | $28,950 |
| 2024 | $655 +11.7% | $28,950 +17% |
| 2023 | $586 -0.3% | $24,750 |
| 2022 | $588 -5.3% | $24,750 |
| 2021 | $621 +13.5% | $24,750 +11.5% |
| 2020 | $547 +0% | $22,200 |
| 2019 | $547 -0.1% | $22,200 |
| 2018 | $548 +9.3% | $22,200 +3.8% |
| 2017 | $501 +3% | $21,390 |
| 2016 | $487 | $21,390 |
| 2015 | $487 -17.9% | $21,390 -7.4% |
| 2014 | $593 -1.3% | $23,110 |
| 2013 | $601 +4.7% | $23,110 |
| 2012 | $574 -10% | $23,110 -9.9% |
| 2011 | $638 +3.4% | $25,660 |
| 2010 | $617 -34.3% | $25,660 |
| 2009 | $938 +12.2% | -- |
| 2008 | $836 +102.4% | -- |
| 2006 | $413 -51.1% | -- |
| 2005 | $845 -0.3% | -- |
| 2004 | $848 -0.2% | $21,210 |
| 2003 | $849 -14.3% | $21,210 -4.8% |
| 2002 | $991 +0.2% | $22,290 |
| 2001 | $989 +4.2% | $22,290 |
| 2000 | $950 | $22,290 |
Find assessor info on the county website
Monthly payment
Est. payment
Payment breakdown
Explore the cost of this home by adjusting the details. Changes won't be saved.Climate risks
Neighborhood: 43431
Nearby schools
Schools provided by the listing agent
- Elementary: Hilfiker
- Middle: Gibsonburg
- High: Gibsonburg
Source: NORIS. This data may not be complete. We recommend contacting the local school district to confirm school assignments for this home.
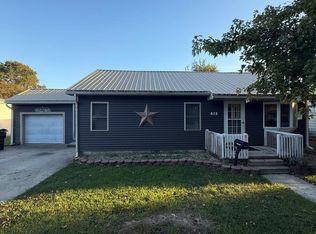
Similar homes
- $175,0003 bd2 ba1.1k sqft419 E Stevenson St, Gibsonburg, OH 43431For Sale
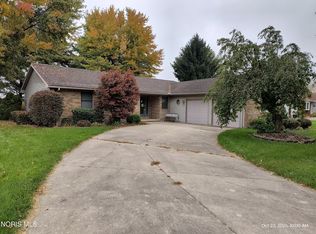
 MLS ID #20263969, Britnee J. Harris, Howard Hanna- Oak Harbor. Firelands MLS
- $200,0003 bd2 ba1.3k sqft941 Ohio Ave, Elmore, OH 43416For Sale
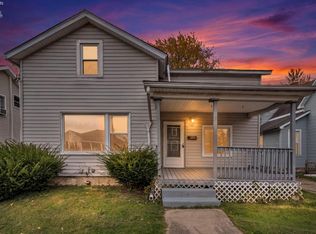
 MLS ID #10016124, James T. Potter, Key Realty LTD. NORIS
- $137,0004 bd1 ba1.2k sqft537 Jackson St, Fremont, OH 43420For Sale
 MLS ID #20264732, Christopher Frederick, Coldwell Banker Schmidt. Firelands MLS
- $139,0002 bd1 ba780 sqft330 N Columbus Ave, Fremont, OH 43420For Sale
 MLS ID #10016055, Lana Rife, Serenity Realty LLC. NORIS
