Skip main navigation
Off market
  • Price Unknown

    751 Boston Post Rd #T1-0004, Weston, MA 02493

    2beds
    1,455sqft
    Apartment
    Built in 2026
    -- sqft lot
    $-- Zestimate®
    $--/sqft
    $7,395 Estimated rent

    Home value

    Not available

    Estimated sales range

    Not available

    $7,395/mo

    Zestimate® history
    Loading
    Loading...

    Owner options

    List your home for rent

    $7,395/mo

    Rent Zestimate®

    Find your next renter with Zillow Rental Manager. Plus, with online applications, you can quickly screen prospective tenants – for free.

    Learn more

    $7,395/mo

    Rent Zestimate®

    Refinance and save

    Refinancing to a lower rate could help reduce your monthly payments and save thousands over the life of the loan.

    See today's rates

    Explore your selling options

    Work with a Zillow partner agent

    Leverage their expertise and Zillow's premium Showcase listings to get your home seen by more buyers.

    Get started

    List with your own agent

    Get your home in front of millions of buyers by listing it on Zillow.

    Learn how to do it

    Sell it yourself

    Take full control of how buyers see your home on Zillow by listing For Sale by Owner (FSBO).

    List your home

    What's special

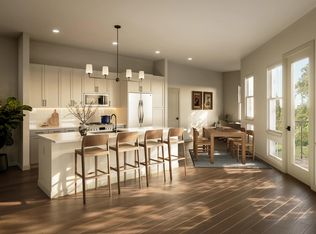
    Modern kitchenAmple storage space

    The TH1 Floor Plan offers a unique living experience in the heart of Weston, with 2 beds and 3 baths. Spanning 1455 sq ft, this thoughtfully crafted design features high-end amenities such as a modern kitchen, expansive living areas, and ample storage space. Residents will appreciate the convenience and style this floor plan offers. Contact us today to schedule your tour of this exceptional layout.

    This property is not currently displayed as for sale or rent on Zillow. This may be different from what's on other websites or public sources.

    Zillow last checked:

    Listing updated:

    Source: Zillow Rentals

    Facts & features

    Interior

    Bedrooms & bathrooms
    • Bedrooms: 2
    • Bathrooms: 3
    • Full bathrooms: 3
    Heating
    • Central, Fireplace, Natural Gas
    Appliances
    • Included: dryer, washer
    • Laundry: In Unit
    Features
    • Bar, Smart Home, Storage, Vaulted Ceilings
    • Flooring: Tile
    • Furnished: Yes
    Interior area
    • Total interior livable area: 1,455 sqft

    Property

    Parking
    • Details: Contact manager
    Features
    • Patio & porch: Patio
    • Exterior features: *Select apartment homes, 1-, 2-, and 3-bedroom homes and townhomes with den layouts available, 24/7 self-serve package lockers, Designer bathrooms with double vanities and quartz countertops, Easy access to US-20, I-90, I-95, Cambridge, and Downtown Boston, En-suite bathrooms and pass-through closets in primary bedrooms, Expansive clubroom with gathering space and reading room, Find your zen in our yoga studio, Flexible payment schedules available on approved credit, powered by Flex, Fully furnished 1 4-bedroom guest suites available for rent, Gate, HardwoodFloor, LargeClosets, Lighting, Matte black hardware and fixtures throughout, On-time rental payment reporting through RentPlus, Oversized windows for plentiful natural light, Powder rooms*, Pursuing NGBS Silver certification, Serene bathrooms with spa-like soaking tubs*, Single-basin sinks with pull-down faucet, Storage, Stylish tile backsplash, VaultedCeiling, Wired for wall-mounting TVs
    • Pool features: Pool
    • Has spa: Yes
    • Spa features: Spa
    • Has view: Yes
    • View description: Green space views*
    Lot
    • Features: Private, Views
    Details
    • Additional structures: Garage(s), Storage

    Construction

    Type & style
    • Home type: Apartment
    • Property subtype: Apartment
    Condition
    • Year built: 2026

    Community & HOA

    Community
    • Features: Fitness Center, Gated, Pool, Smoke Free
    • Pet fee: $75 monthly
    • Pet fee: $75 monthly
    HOA
    • Amenities included: Fitness Center, Maintenance, Parking, Pool, Spa, Storage, Trail(s)
    Location
    • Region: Weston

    Financial & listing details

    • Date on market: 7/14/2026
    • Date available: 08/28/2026
    • Lease term: 12 months, 13 months, 14 months, 15 months, 16 months, 17 months, 18 months

    Price history

    DateEventPrice
    8/22/2026Listing removed$7,495$5/sqft
    Source: Zillow Rentals Report a problem
    7/14/2026Listed for rent$7,495$5/sqft
    Source: Zillow Rentals Report a problem

    Public tax history

    Tax history is unavailable.

    Neighborhood: 02493

    Nearby schools

    GreatSchools rating