OPEN HOUSE Sat. 10/24, 11am-1pm. Gorgeous contemporary home on 2.33 acres, VERY close to West Mountain. You will love the two primary suites (one on the first floor), providing a great layout for mutli-generational living. Additional highlights include a wood burning fireplace, inground pool, and stunning living room with vaulted ceilings. The open floor plan and indoor/outdoor flow makes it perfect for entertaining! Private setting set back from the road and spacious fenced backyard complete with pergola and fire pit area. The hot tub room provides a flexible space that could be used as an exercise room, art studio, office, or playroom. The property has been successfully run as an Airbnb for the last two and a half years. It was completely BOOKED FOR SUMMER. View it on Airbnb, ''Ski & Soak: Walk to West Mountain + Hot Tub." This could be your new home, vacation home, or investment property. So many possibilities! The spacious basement is currently set up as a game room with painted walls and ceiling. Would be easy to finish out. This property is your gateway to the Adirondacks, half a mile to West Mountain, 17 min. to Lake George Village, 23 min. to Saratoga Springs. Take day trips to Lake Placid, Gore Mountain, and more!
Active
$670,000
751 Corinth Road, Queensbury, NY 12804
4beds
2,257sqft
Single Family Residence, Residential
Built in 1986
2.33 Acres Lot
$658,100 Zestimate®
$297/sqft
$-- HOA
What's special
Inground poolWood burning fireplaceFire pit areaOpen floor planSpacious fenced backyard
- 2 days
- 558
- 26
Zillow last checked:
Listing updated:
Listed by:
KW Platform 518-724-5800,
Jill Tefft 910-233-5288,
Abbey McCormick 518-573-5575,
KW Platform
Source: Global MLS,MLS#: 202628291
Facts & features
Interior
Bedrooms & bathrooms
- Bedrooms: 4
- Bathrooms: 4
- Full bathrooms: 4
Primary bedroom
- Level: First
Primary bedroom
- Level: Second
Bedroom
- Level: Second
Bedroom
- Level: Second
Full bathroom
- Level: First
Full bathroom
- Level: First
Full bathroom
- Level: Second
Full bathroom
- Level: Second
Dining room
- Level: First
Game room
- Level: Basement
Kitchen
- Level: First
Living room
- Level: First
Other
- Level: First
Heating
- Forced Air, Propane, Propane Tank Leased
Cooling
- Central Air
Appliances
- Included: Dishwasher, Dryer, Microwave, Oven, Refrigerator, Washer
- Laundry: In Bathroom
Features
- High Speed Internet, Radon System
- Flooring: Laminate
- Basement: Full,Heated,Interior Entry
- Number of fireplaces: 1
- Fireplace features: Living Room, Wood Burning
Interior area
- Total structure area: 2,257
- Total interior livable area: 2,257 sqft
- Finished area above ground: 2,257
- Finished area below ground: 800
Video & virtual tour
Property
Parking
- Total spaces: 8
- Parking features: Paved, Attached, Driveway
- Attached garage spaces: 2
- Has uncovered spaces: Yes
Features
- Patio & porch: Patio
- Pool features: In Ground
- Fencing: Back Yard
Lot
- Size: 2.33 Acres
- Features: Level, Cleared
Details
- Additional structures: Pergola
- Parcel number: 523400 315.10120
- Special conditions: Standard
Construction
Type & style
- Home type: SingleFamily
- Architectural style: Contemporary
- Property subtype: Single Family Residence, Residential
Materials
- Wood Siding
- Foundation: Block
- Roof: Shingle,Asphalt
Condition
- Updated/Remodeled
- New construction: No
- Year built: 1986
Utilities & green energy
- Electric: 150 Amp Service, Circuit Breakers
- Sewer: Septic Tank
- Water: Public
- Utilities for property: Cable Connected
Community & HOA
HOA
- Has HOA: No
Location
- Region: Queensbury
Financial & listing details
- Price per square foot: $297/sqft
- Tax assessed value: $636,700
- Annual tax amount: $11,289
- Date on market: 10/15/2026
Estimated market value
$658,100
$625,000 - $691,000
Not available
Price history
| Date | Event | Price |
|---|---|---|
| 10/15/2026 | Listed for sale | $670,000$297/sqft |
Source:  Global MLS #202628291 Report a problem Global MLS #202628291 Report a problem | ||
| 9/18/2026 | Listing removed | $670,000$297/sqft |
Source: Global MLS #202613949 Report a problem | ||
| 8/17/2026 | Price change | $670,000-0.7%$297/sqft |
Source: Global MLS #202613949 Report a problem | ||
| 6/23/2026 | Price change | $674,900-2.2%$299/sqft |
Source: Global MLS #202613949 Report a problem | ||
| 5/6/2026 | Price change | $689,900-1.4%$306/sqft |
Source: Global MLS #202613949 Report a problem | ||
| 3/26/2026 | Listed for sale | $699,900+13.8%$310/sqft |
Source: Global MLS #202613949 Report a problem | ||
| 8/4/2023 | Sold | $615,000+2.5%$272/sqft |
Source: Global MLS #202315304 Report a problem | ||
| 5/2/2023 | Pending sale | $599,900$266/sqft |
Source: Global MLS #202315304 Report a problem | ||
| 4/24/2023 | Listed for sale | $599,900-7.7%$266/sqft |
Source: Global MLS #202315304 Report a problem | ||
| 1/10/2023 | Listing removed | -- |
Source: Global MLS #202226849 Report a problem | ||
| 10/29/2022 | Price change | $649,900-2.7%$288/sqft |
Source: Global MLS #202226849 Report a problem | ||
| 10/12/2022 | Price change | $668,000-2.9%$296/sqft |
Source: Global MLS #202226849 Report a problem | ||
| 9/18/2022 | Listed for sale | $688,000+186.7%$305/sqft |
Source: Global MLS #202226849 Report a problem | ||
| 4/30/2021 | Sold | $240,000+0%$106/sqft |
Source: Global MLS #202111860 Report a problem | ||
| 4/28/2021 | Pending sale | $239,900$106/sqft |
Source: Global MLS #202111860 Report a problem | ||
| 4/13/2021 | Listed for sale | $239,900$106/sqft |
Source: Global MLS #202111860 Report a problem | ||
| 2/18/2021 | Pending sale | $239,900$106/sqft |
Source: Global MLS #202111860 Report a problem | ||
| 2/11/2021 | Contingent | $239,900$106/sqft |
Source: Global MLS #202111860 Report a problem | ||
| 2/7/2021 | Listed for sale | $239,900-54.3%$106/sqft |
Source: Global MLS #202111860 Report a problem | ||
| 11/4/2014 | Listing removed | $525,000$233/sqft |
Source: RealtyUSA #201318423 Report a problem | ||
| 10/20/2012 | Listed for sale | $525,000+118.8%$233/sqft |
Source: RealtyUSA.com #201224092 Report a problem | ||
| 3/8/2001 | Sold | $240,000$106/sqft |
Source: Public Record Report a problem | ||
Public tax history
| Year | Property taxes | Tax assessment |
|---|---|---|
| 2025 | -- | $573,000 |
| 2024 | -- | $573,000 +68.5% |
| 2023 | -- | $340,000 +42.6% |
| 2022 | -- | $238,500 |
| 2021 | -- | $238,500 -4.1% |
| 2020 | -- | $248,800 |
| 2019 | -- | $248,800 |
| 2018 | -- | $248,800 +5.2% |
| 2017 | $11,309 | $236,400 -23.5% |
| 2016 | -- | $309,100 -5.6% |
| 2015 | -- | $327,300 +31.9% |
| 2014 | -- | $248,200 |
| 2013 | -- | $248,200 |
| 2012 | -- | $248,200 |
| 2011 | -- | $248,200 -20% |
| 2010 | -- | $310,400 +27.6% |
| 2009 | -- | $243,200 -21.6% |
| 2008 | -- | $310,400 |
| 2007 | -- | $310,400 |
| 2006 | -- | $310,400 +44.1% |
| 2004 | -- | $215,400 |
| 2001 | -- | $215,400 -4.4% |
| 2000 | -- | $225,400 |
Find assessor info on the county website
Monthly payment
Climate risks
Neighborhood: 12804
Nearby schools
Schools provided by the listing agent
- Elementary: Queensbury
- High: Queensbury Senior
Source: Global MLS. This data may not be complete. We recommend contacting the local school district to confirm school assignments for this home.
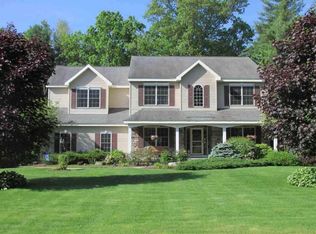
Similar homes
- $579,0004 bd4 ba2.3k sqft6 Bishops Court, Queensbury, NY 12804Active
 MLS ID #202530759, Erin Tims, Listing by: Coldwell Banker Prime Properties. Global MLS
 - $699,9004 bd3 ba2.5k sqft25 Masters Common South, Queensbury, NY 12804Active
 MLS ID #202627563, Jennifer Ball, Listing by: Hunt ERA. Global MLS
 - $689,0004 bd3 ba2.5k sqft8 Fox Hollow Lane, Queensbury, NY 12804Active
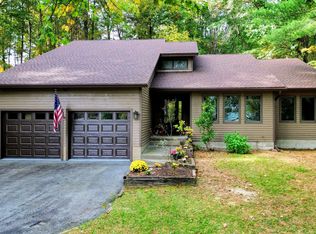 MLS ID #202625962, Shaun M McQuiston, Listing by: KW Platform. Global MLS
 - $569,9004 bd2 ba2.7k sqft1 Brookshire Trace, Queensbury, NY 12804Active
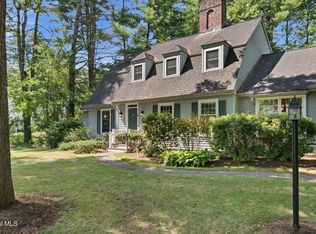 MLS ID #202625268, Sean Rogge, Listing by: Howard Hanna Capital Inc. Global MLS
