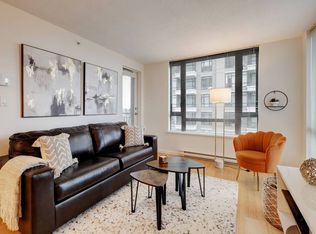
OUTSTANDING VALUE! The Astoria, a highly desirable & sought-after luxury, concrete & steel complex built by renowned Concert Properties - is the ultimate in urban, west coast living. This superbly laid out 2 bed, 2 bath corner suite w/2 balconies, offers inspired views over historic Victoria's exciting downtown & beyond to the iconic parliament buildings. Bright, open floor plan is awash in natural light thru a profusion of picture windows. Kitchen w/plenty of cabinet/counter space, dual sinks, breakfast bar & stainless steel appliances. Inline dining rm & spacious living rm w/electric fireplace, both open to separate view balconies. 2 generous bedrooms incl primary suite w/walk thru closet & updated 4pc ensuite. Updated 3pc main bath & in-suite laundry! Fresh paint & updated wood floors! Fitness centre, common amenity room w/kitchenette, lounge area & pool table, secure underground parking & storage locker. Steps to the inner harbour & all that vibrant downtown Victoria has to offer!
For sale
C$749,900
751 Fairfield Rd #609, Victoria, BC V8W 4A4
2beds
2baths
869sqft
Condominium, Apartment
Built in 2006
-- sqft lot
$-- Zestimate®
C$863/sqft
C$628/mo HOA
What's special
Bright open floor planDual sinksBreakfast barStainless steel appliancesElectric fireplaceIn-suite laundry
- 15 hours
- 11
- 0
Zillow last checked:
Listing updated:
Listed by:
Johnny Vernon,
RE/MAX Camosun,
Chad Kruper Personal Real Estate Corporation,
RE/MAX Camosun
Source: VIVA,MLS®#: 1047882
Facts & features
Interior
Bedrooms & bathrooms
- Bedrooms: 2
- Bathrooms: 2
- Main level bathrooms: 2
- Main level bedrooms: 2
Kitchen
- Level: Main
Heating
- Baseboard, Electric
Cooling
- None
Appliances
- Included: Dishwasher, Dryer, Microwave, Oven/Range Electric, Refrigerator, Washer
- Laundry: In Unit
Features
- Dining/Living Combo
- Flooring: Carpet, Tile, Wood
- Windows: Bay Window(s), Blinds, Insulated Windows
- Has basement: No
- Number of fireplaces: 1
- Fireplace features: Electric, Living Room
Interior area
- Total structure area: 869
- Total interior livable area: 869 sqft
Video & virtual tour
Property
Parking
- Total spaces: 1
- Parking features: Guest, Underground
Features
- Levels: 1
- Entry location: Main Level
- Exterior features: Balcony
- Has view: Yes
- View description: City
Lot
- Size: 435 Square Feet
- Features: Central Location, Easy Access, Level, Recreation Nearby, Shopping Nearby
Details
- Parcel number: 026606780
- Zoning: CA-47
- Zoning description: Residential/Commercial
Construction
Type & style
- Home type: Condo
- Property subtype: Condominium, Apartment
- Attached to another structure: Yes
Materials
- Steel and Concrete, Stucco
- Foundation: Concrete Perimeter
- Roof: Membrane
Condition
- Resale
- New construction: No
- Year built: 2006
Utilities & green energy
- Water: Municipal
- Utilities for property: Cable Available, Electricity Connected, Garbage, Phone Available, Recycling
Community & HOA
Community
- Features: Sidewalks
- Subdivision: The Astoria
HOA
- Has HOA: Yes
- Amenities included: Clubhouse, Common Area, Recreation Facilities, Recreation Room
- HOA fee: C$628 monthly
Location
- Region: Victoria
Financial & listing details
- Price per square foot: C$863/sqft
- Tax assessed value: C$721,000
- Annual tax amount: C$4,078
- Date on market: 9/1/2026
- Listing terms: Purchaser To Finance
- Ownership: Freehold/Strata
- Electric utility on property: Yes
- Road surface type: Paved
Price history
| Date | Event | Price |
|---|---|---|
| 9/1/2026 | Listed for sale | C$749,900C$863/sqft |
Source: VIVA #1047882 Report a problem | ||
Public tax history
Tax history is unavailable.
Climate risks
Neighborhood: Downtown
Similar homes
- C$749,9002 bd2 ba1.2k sqftLaurel Point, Victoria, BC V8V 4T9For Sale
 MLS ID #1048189, Justen Lalonde Personal Real Estate Corporation, Royal LePage Coast Capital - Chatterton. VIVA
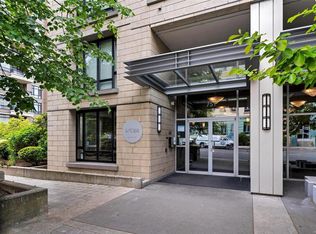
 - C$649,9002 bd1 ba751 sqftAstoria, Victoria, BC V8W 4A4For Sale
 MLS ID #1047245, Lea Cathcart Personal Real Estate Corporation, NAI Commercial (Victoria) Inc.. VIVA
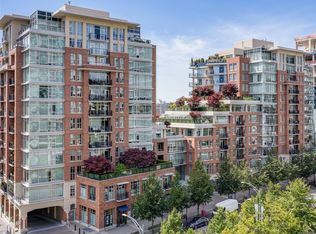
 - C$849,0002 bd2 ba970 sqftAria, Victoria, BC V8W 1B1For Sale
 MLS ID #1046884, Leslee Farrell, Macdonald Realty Victoria. VIVA
 - C$649,9002 bd2 ba1.1k sqftThe Richardson, Victoria, BC V8V 3C6For Sale
 MLS ID #1048062, Tony Joe Personal Real Estate Corporation, RE/MAX Sabre Realty Group. VIVA
