Welcome home to this beautiful 3-bedroom home with a bonus room, offering the perfect blend of style, comfort, and outdoor living. From the moment you step inside, you'll appreciate the thoughtful design and quality finishes throughout. The gorgeous kitchen is a true showstopper, featuring quartz countertops, designer lighting, beautiful ceramic tile, and plenty of space for cooking and entertaining. The spacious layout provides room for everyone, while the bonus room offers endless possibilities for a home office, media room, playroom, or guest space. Step outside to your own backyard retreat! The large screened porch overlooks a peaceful pond and creates the perfect setting for morning coffee, relaxing evenings, or entertaining family and friends. It's an ideal extension of the home and a wonderful place to enjoy the outdoors year-round. Located in a community packed with amenities, residents can enjoy indoor and outdoor pools, a clubhouse, tennis and pickleball courts, walking trails, and a convenient boat launch. Whether you're looking for an active lifestyle or a peaceful place to unwind, this home and community have it all. Come discover the lifestyle you've been dreaming of--this exceptional home is ready to welcome you!
Pending
Price cut: $25K (9/11)
$574,900
751 Hollybriar Loop Road SE #99, Bolivia, NC 28422
3beds
2,443sqft
Single Family Residence
Built in 2026
0.39 Acres Lot
$567,600 Zestimate®
$235/sqft
$125/mo HOA
What's special
Bonus roomDesigner lightingOverlooks a peaceful pondGorgeous kitchenLarge screened porchBeautiful ceramic tileQuartz countertops
- 49 days
- 285
- 23
Zillow last checked:
Listing updated:
Listed by:
Adam M Martin 910-239-0297,
TLS Realty LLC
Source: Hive MLS,MLS#: 100597882 Originating MLS: Cape Fear Realtors MLS, Inc.
Originating MLS: Cape Fear Realtors MLS, Inc.Facts & features
Interior
Bedrooms & bathrooms
- Bedrooms: 3
- Bathrooms: 3
- Full bathrooms: 3
Rooms
- Room types: Master Bedroom, Laundry, Bonus Room, Great Room, Bedroom 2, Bedroom 3, Other
Primary bedroom
- Level: Main
Bedroom 2
- Level: Main
Bedroom 3
- Level: Main
Bonus room
- Level: Second
Great room
- Level: Main
Kitchen
- Level: Main
Laundry
- Level: Main
Other
- Description: Morning Room
- Level: Main
Heating
- Electric, Heat Pump
Cooling
- Central Air
Appliances
- Included: Built-In Microwave, Dishwasher, Gas Range
- Laundry: Dryer Hookup, Washer Hookup, Laundry Room
Features
- Master Downstairs, Walk-in Closet(s), High Ceilings, Entrance Foyer, Solid Surface, Bookcases, Kitchen Island, Pantry, Walk-in Shower, Built-in Features, Walk-In Closet(s)
- Flooring: Carpet, Laminate, Tile, Vinyl
- Basement: None
- Attic: None
- Has fireplace: Yes
Interior area
- Total structure area: 2,443
- Total interior livable area: 2,443 sqft
Property
Parking
- Total spaces: 2
- Parking features: Garage Faces Side, Concrete, Garage Door Opener, Garage
- Attached garage spaces: 2
Features
- Levels: Two
- Patio & porch: Covered, Patio, Screened, Front Porch, Rear Porch
- Exterior features: None
- Fencing: None
- View description: None
- Waterfront features: None
- Frontage type: See Remarks
Lot
- Size: 0.39 Acres
- Dimensions: 86.7 x 185.4 x 83.9 x 178.8
Details
- Parcel number: 168na024
- Zoning: Co-R-7500
- Special conditions: Standard
Construction
Type & style
- Home type: SingleFamily
- Property subtype: Single Family Residence
Materials
- Fiber Cement, Wood Frame
- Foundation: Raised, Slab
- Roof: Architectural Shingle
Condition
- New Construction
- New construction: Yes
- Year built: 2026
Utilities & green energy
- Sewer: Public Sewer
- Water: Public
- Utilities for property: Water Available
Community & HOA
Community
- Subdivision: Riversea Plantation
HOA
- Has HOA: Yes
- Amenities included: Pool, Fitness Center, Gated, Maintenance Common Areas, Maintenance Roads, Management, Sidewalks, Tennis Court(s), Trail(s)
- HOA fee: $1,500 annually
- HOA name: First Service Residential 8439047001
- HOA phone: 843-904-7001
Location
- Region: Bolivia
Financial & listing details
- Price per square foot: $235/sqft
- Tax assessed value: $46,400
- Annual tax amount: $178
- Date on market: 8/21/2026
- Cumulative days on market: 49 days
- Listing agreement: Exclusive Agency
- Listing terms: Cash,Conventional,FHA
- Road surface type: Paved
Estimated market value
$567,600
$539,000 - $596,000
$2,313/mo
Price history
| Date | Event | Price |
|---|---|---|
| 10/1/2026 | Pending sale | $574,900$235/sqft |
Source:  Hive MLS #100597882 Report a problem Hive MLS #100597882 Report a problem | ||
| 9/11/2026 | Price change | $574,900-4.2%$235/sqft |
Source: Hive MLS #100597882 Report a problem | ||
| 8/21/2026 | Listed for sale | $599,900$246/sqft |
Source: Hive MLS #100597882 Report a problem | ||
Public tax history
Tax history is unavailable.
Monthly payment
Est. payment
Payment breakdown
Explore the cost of this home by adjusting the details. Changes won't be saved.Climate risks
Neighborhood: 28422
Nearby schools
Schools provided by the listing agent
- Elementary: Virginia Williamson
- Middle: Cedar Grove
- High: South Brunswick
Source: Hive MLS. This data may not be complete. We recommend contacting the local school district to confirm school assignments for this home.

Similar homes
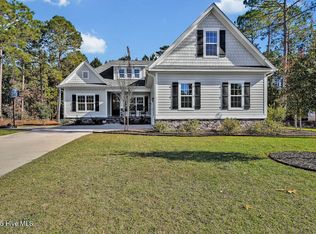
- $639,0003 bd3 ba2.4k sqft717 Breezewood Drive SE, Bolivia, NC 28422For Sale
 MLS ID #100527191, Randy Hitchcock, Coldwell Banker Sea Coast Advantage-Leland. Hive MLS
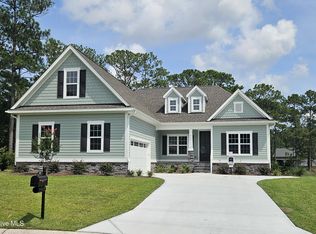
 - $645,0003 bd3 ba2.3k sqft992 Ashburton Road SE, Bolivia, NC 28422New Construction
 MLS ID #100572458, Hank Troscianiec & Associates, Keller Williams Innovate-OKI. Hive MLS
 - $645,0003 bd3 ba2.3k sqft452 Deke Court SE, Bolivia, NC 28422New Construction
 MLS ID #100532823, Kelly Sloop DeVane, RE/MAX Executive. Hive MLS
 - $749,9003 bd3 ba2.6k sqft776 Breezewood Drive SE, Bolivia, NC 28422For Sale
 MLS ID #100587742, Living By the Coast Realty Group, RE/MAX Executive. Hive MLS
 - $454,9004 bd3 ba2.9k sqft1608 E New Carraway Place SE, Bolivia, NC 28422For SaleMLS ID #100590102, Amy J Gereb, Margaret Rudd Assoc/O.I.. Hive MLS
- $825,0003 bd4 ba3.3k sqft576 Hearthside Drive SE, Bolivia, NC 28422New ConstructionMLS ID #100524155, Kelly Sloop DeVane, RE/MAX Executive. Hive MLS
- $799,9003 bd4 ba2.9k sqft660 Breezewood Drive SE, Bolivia, NC 28422New ConstructionMLS ID #100522992, Kelly Sloop DeVane, RE/MAX Executive. Hive MLS
- $425,0004 bd3 ba2.3k sqft485 N Wild Rice Drive SW, Supply, NC 28462New ConstructionMLS ID #100560439, Dee G Vick, Landmark Sotheby's International Realty. Hive MLS
- $545,0003 bd3 ba2.5k sqft5227 Shipmast Way, Southport, NC 28461For SaleMLS ID #100603708, LeShea L Williams, Southport Realty, Inc.. Hive MLS
- $384,9002 bd2 ba1.8k sqft1212 Andora Drive SE # 32, Bolivia, NC 28422New ConstructionMLS ID #100608805, Team Thirty 4 North, Coldwell Banker Sea Coast Advantage. Hive MLS
- $301,1994 bd3 ba1.9k sqft4153 Morning Light Drive SE Lot 277, Bolivia, NC 28422New ConstructionHive MLS
- $324,9994 bd3 ba2.3k sqft4133 Morning Light Drive SE Lot 272, Bolivia, NC 28422New ConstructionMLS ID #100588829, Team D.R. Horton, D.R. Horton, Inc. Hive MLS
- $439,9003 bd3 ba2k sqft390 Lamer Loop #101, Shallotte, NC 28470New ConstructionHive MLS
- $299,6583 bd2 ba1.6k sqft565 Brambleton Drive SE Lot 99, Bolivia, NC 28422New ConstructionHive MLS
- $649,0004 bd3 ba2.7k sqft3346 Shell Isle Drive, Southport, NC 28461For SaleMLS ID #100594278, Nolan K Formalarie, Discover NC Homes. Hive MLS
- $555,0003 bd2 ba1.9k sqft1146 Spincast Road, Southport, NC 28461For SaleMLS ID #100602824, Kim A Moss, Southport Realty, Inc.. Hive MLS
