This charming Cape Cod welcomes you with a bright, spacious living room perfect for hosting friends and family. The formal dining room shines with real hardwood floors, natural light, and a ceiling fan for comfort. The kitchen has beautiful real wood cabinets, refrigerator and a gas stove—just waiting for your personal style.
Two comfortable bedrooms and a full bath are conveniently located on the first floor. Upstairs, you’ll find two oversized bedrooms and another full bath, giving everyone their own space. Large, covered porch to spend your quiet evenings
Outside, enjoy a detached garage and a big backyard ready for gardening, firefly catching, or weekend BBQs. With a newer roof (2019) and updated HVAC (2018), this home blends charm with smart updates.
For sale
Price cut: $20K (9/4)
$265,000
751 Leonard Rd, Norfolk, VA 23518
4beds
1,305sqft
Single Family Residence
Built in 1941
9,095 Square Feet Lot
$-- Zestimate®
$203/sqft
$-- HOA
What's special
- 11 days
- 388
- 14
Zillow last checked:
Listing updated:
Listed by:
Donald Upton 757-650-0286,
Upton Realty 757-650-0286
Source: CVRMLS,MLS#: 2623173 Originating MLS: Central Virginia Regional MLS
Originating MLS: Central Virginia Regional MLSFacts & features
Interior
Bedrooms & bathrooms
- Bedrooms: 4
- Bathrooms: 2
- Full bathrooms: 2
Primary bedroom
- Description: primary bedroom
- Level: Second
- Dimensions: 0 x 0
Bedroom 2
- Description: bedroom 2
- Level: First
- Dimensions: 0 x 0
Bedroom 3
- Description: bedroom 3
- Level: First
- Dimensions: 0 x 0
Bedroom 4
- Description: bedroom 4
- Level: Second
- Dimensions: 0 x 0
Dining room
- Description: dining room
- Level: First
- Dimensions: 0 x 0
Other
- Description: Tub & Shower
- Level: First
Other
- Description: Tub & Shower
- Level: Second
Kitchen
- Description: Kitchen
- Level: First
- Dimensions: 0 x 0
Living room
- Description: living room
- Level: First
- Dimensions: 0 x 0
Heating
- Forced Air, Natural Gas
Cooling
- Central Air
Features
- Bedroom on Main Level, Ceiling Fan(s)
- Flooring: Partially Carpeted, Wood
- Basement: Crawl Space
- Attic: Access Only
Interior area
- Total interior livable area: 1,305 sqft
- Finished area above ground: 1,305
- Finished area below ground: 0
Property
Parking
- Total spaces: 1
- Parking features: Driveway, Detached, Garage, Paved
- Garage spaces: 1
- Has uncovered spaces: Yes
Features
- Levels: One and One Half
- Stories: 1.5
- Patio & porch: Side Porch, Porch
- Exterior features: Awning(s), Porch, Paved Driveway
- Pool features: None
- Fencing: Back Yard,Fenced,Partial
Lot
- Size: 9,095 Square Feet
Details
- Parcel number: 09308400
- Zoning description: IN-1
- Special conditions: Estate
Construction
Type & style
- Home type: SingleFamily
- Architectural style: Cape Cod
- Property subtype: Single Family Residence
- Attached to another structure: Yes
Materials
- Aluminum Siding, Block
- Roof: Asphalt
Condition
- Resale
- New construction: No
- Year built: 1941
Utilities & green energy
- Sewer: Public Sewer
- Water: Public
Community & HOA
Community
- Subdivision: None
Location
- Region: Norfolk
Financial & listing details
- Price per square foot: $203/sqft
- Tax assessed value: $211,900
- Annual tax amount: $2,606
- Date on market: 8/27/2026
- Ownership: Estate
Estimated market value
Not available
Estimated sales range
Not available
Not available
Price history
| Date | Event | Price |
|---|---|---|
| 9/4/2026 | Price change | $265,000-7%$203/sqft |
Source:  CVRMLS #2623173 Report a problem CVRMLS #2623173 Report a problem | ||
| 8/31/2026 | Price change | $285,000-1.4%$218/sqft |
Source: CVRMLS #2623173 Report a problem | ||
| 8/28/2026 | Listed for sale | $289,000$221/sqft |
Source: CVRMLS #2623173 Report a problem | ||
| 8/24/2026 | Listing removed | $289,000$221/sqft |
Source: CVRMLS #2622916 Report a problem | ||
| 8/22/2026 | Listed for sale | $289,000$221/sqft |
Source: CVRMLS #2622916 Report a problem | ||
Public tax history
| Year | Property taxes | Tax assessment |
|---|---|---|
| 2025 | $2,606 +5.2% | $211,900 +5.2% |
| 2024 | $2,478 +3.3% | $201,500 +4.9% |
| 2023 | $2,400 +1% | $192,000 +1% |
| 2022 | $2,376 +12.5% | $190,100 +12.5% |
| 2021 | $2,113 +7% | $169,000 +7% |
| 2020 | $1,975 +7.4% | $158,000 +7.4% |
| 2019 | $1,839 +38.7% | $147,100 +4% |
| 2018 | $1,326 -16.8% | $141,400 +2.1% |
| 2017 | $1,593 | $138,500 +0.1% |
| 2016 | $1,593 +0.7% | $138,400 |
| 2015 | $1,581 | $138,400 |
| 2014 | $1,581 | $138,400 |
| 2013 | -- | $138,400 |
| 2012 | -- | $138,400 -5.5% |
| 2011 | -- | $146,400 -2.9% |
| 2010 | -- | $150,700 -2.1% |
| 2009 | -- | $153,900 |
| 2008 | -- | $153,900 +5.6% |
| 2007 | -- | $145,700 +21.6% |
| 2006 | -- | $119,800 +25.3% |
| 2005 | -- | $95,600 +10.9% |
| 2004 | -- | $86,200 +5.5% |
| 2003 | -- | $81,700 +7.1% |
| 2002 | -- | $76,300 |
| 2001 | -- | $76,300 +3.7% |
| 2000 | -- | $73,600 |
Find assessor info on the county website
Monthly payment
Est. payment
Payment breakdown
Explore the cost of this home by adjusting the details. Changes won't be saved.Climate risks
Neighborhood: Crossroads
Nearby schools
Schools provided by the listing agent
- Elementary: Mary Calcott
- Middle: Northside
- High: Granby
Source: CVRMLS. This data may not be complete. We recommend contacting the local school district to confirm school assignments for this home.
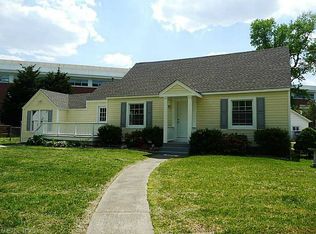
Similar homes
- $269,9003 bd1 ba1.1k sqft8437 Mona Ave, Norfolk, VA 23518For Sale
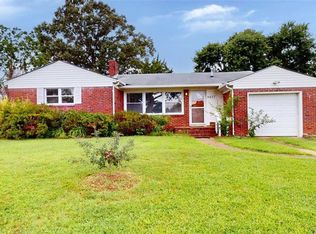 MLS ID #10641999, Susan Jenkins. REIN Inc.
 - $385,0003 bd2 ba1.7k sqft1527 Eagle Ave, Norfolk, VA 23518For Sale
 MLS ID #10651497, Amy Holloway. REIN Inc.
 - $230,0003 bd1 ba1k sqft8019 Arrowwood Ct, Norfolk, VA 23518For Sale
 MLS ID #10647053, Paul Bauer. REIN Inc.
 - $175,0003 bd2 ba940 sqft6325 Colgate Ave, Norfolk, VA 23518For Sale
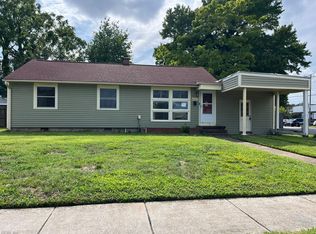 MLS ID #10651044, Jonathan Melvin. REIN Inc.
