A fully turnkey riverfront opportunity in one of Indialantic's most desirable locations, just two minutes to the beach and moments from the area's best dining and shopping. Positioned directly on the Indian River, the setting captures wide water views, frequent dolphin sightings, and unobstructed sunset skies.
Originally taken down to the core and reimagined in 2020, only portions of the original exterior walls remain. The renovation introduced all new trusses, plumbing, electrical, HVAC systems, and ductwork, along with reinforced concrete enhancements, creating a home that lives like new construction. Impact-rated windows and doors and an aluminum roof add long-term durability.
The interior is open and light-filled, with a seamless flow between living spaces and the outdoors. The kitchen features custom cabinetry, marble inlay backsplash, and thoughtfully designed storage, while the living area is anchored by a shiplap feature wall and fireplace. The primary suite offers a custom walk-in closet and a beautifully finished bath with a soaking tub.
Outside, the property is designed for both entertaining and everyday living. A heated saltwater pool, outdoor kitchen, fire features, and covered lounge space overlook the river. The dock, complete with composite decking and a 10,000 lb lift, provides immediate access to the water.
Set in the heart of Indialantic, this location places you just minutes from the beach, local parks, and the everyday conveniences that make barrier island living so sought after.
Sold for $1,900,000
$1,900,000
751 Oak Ridge Dr, Indialantic, FL 32903
4beds
2,400sqft
Single Family Residence
Built in 1967
0.28 Acres Lot
$1,905,700 Zestimate®
$792/sqft
$4,385 Estimated rent
Home value
$1,905,700
$1.75M - $2.08M
$4,385/mo
Zestimate® history
Owner options
List your home for rent
$4,385/mo
Rent Zestimate®
Find your next renter with Zillow Rental Manager. Plus, with online applications, you can quickly screen prospective tenants – for free.
$4,385/mo
Rent Zestimate®
Refinance and save
$13,556/mo
Est. payment
Refinancing to a lower rate could help reduce your monthly payments and save thousands over the life of the loan.
$13,556/mo
Est. payment
Explore your selling options
Work with a Zillow partner agent
Leverage their expertise and Zillow's premium Showcase listings to get your home seen by more buyers.
Get startedList with your own agent
Get your home in front of millions of buyers by listing it on Zillow.
Learn how to do itSell it yourself
Take full control of how buyers see your home on Zillow by listing For Sale by Owner (FSBO).
List your homeWhat's special
Heated saltwater poolOutdoor kitchenFrequent dolphin sightingsAluminum roofWide water viewsThoughtfully designed storageFire features
Zillow last checked:
Listing updated:
Listed by:
Stephanie Moss Dandridge 321-243-1218,
One Sotheby's International,
James Stephen Dandridge 321-258-1477,
One Sotheby's International
Bought with:
Stephanie Moss Dandridge, 3273655
One Sotheby's International
Source: Space Coast AOR,MLS#: 1076209
Facts & features
Interior
Bedrooms & bathrooms
- Bedrooms: 4
- Bathrooms: 3
- Full bathrooms: 2
- 1/2 bathrooms: 1
Heating
- Central, Electric
Cooling
- Central Air, Electric
Appliances
- Included: Dishwasher, Disposal, Dryer, Electric Oven, Electric Range, Electric Water Heater, Microwave, Refrigerator, Washer, Water Softener Owned
- Laundry: In Unit
Features
- Breakfast Bar, Ceiling Fan(s), Eat-in Kitchen, Kitchen Island, Open Floorplan, Pantry, Primary Bathroom -Tub with Separate Shower, Primary Downstairs, Split Bedrooms, Walk-In Closet(s)
- Flooring: Laminate, Tile
- Number of fireplaces: 1
- Fireplace features: Electric
Interior area
- Total interior livable area: 2,400 sqft
Property
Parking
- Total spaces: 2
- Parking features: Attached, Garage
- Attached garage spaces: 2
Features
- Levels: One
- Stories: 1
- Patio & porch: Covered, Rear Porch
- Exterior features: Dock, Fire Pit, Outdoor Kitchen, Boat Lift, Impact Windows
- Has private pool: Yes
- Pool features: Fenced, Heated, In Ground, Salt Water
- Fencing: Back Yard,Fenced,Wrought Iron
- Has view: Yes
- View description: Pool, River, Water, Intracoastal
- Has water view: Yes
- Water view: River,Water,Intracoastal
- Waterfront features: Navigable Water, River Access, River Front, Intracoastal, No Fixed Bridges
- Body of water: Indian River
Lot
- Size: 0.28 Acres
- Features: Cul-De-Sac, Sprinklers In Front, Sprinklers In Rear
Details
- Additional parcels included: 2730589
- Parcel number: 273736070000e.00013.00
- Special conditions: Standard
Construction
Type & style
- Home type: SingleFamily
- Architectural style: Traditional
- Property subtype: Single Family Residence
Materials
- Block, Concrete, Stucco
- Roof: Metal
Condition
- Updated/Remodeled
- New construction: No
- Year built: 1967
Utilities & green energy
- Sewer: Public Sewer
- Water: Public
- Utilities for property: Electricity Connected, Sewer Connected, Water Connected
Community & HOA
Community
- Subdivision: Shady Shores 3rd Addn
HOA
- Has HOA: No
Location
- Region: Indialantic
Financial & listing details
- Price per square foot: $792/sqft
- Tax assessed value: $1,071,920
- Annual tax amount: $12,051
- Date on market: 5/1/2026
- Listing terms: Cash,Conventional
- Road surface type: Paved
Price history
| Date | Event | Price |
|---|---|---|
| 6/1/2026 | Sold | $1,900,000$792/sqft |
Source: Space Coast AOR #1076209 Report a problem | ||
| 5/12/2026 | Pending sale | $1,900,000$792/sqft |
Source: Space Coast AOR #1076209 Report a problem | ||
| 5/1/2026 | Listed for sale | $1,900,000+137.5%$792/sqft |
Source: Space Coast AOR #1076209 Report a problem | ||
| 11/19/2019 | Sold | $800,000-5.9%$333/sqft |
Source: Space Coast AOR #842765 Report a problem | ||
| 8/20/2019 | Price change | $850,000-2.9%$354/sqft |
Source: SunCoast Real Estate Group #842765 Report a problem | ||
| 5/28/2019 | Price change | $875,000-2.7%$365/sqft |
Source: SunCoast Real Estate Group #842765 Report a problem | ||
| 4/18/2019 | Listed for sale | $899,000$375/sqft |
Source: SunCoast Real Estate Group #842765 Report a problem | ||
Public tax history
| Year | Property taxes | Tax assessment |
|---|---|---|
| 2025 | $12,052 +5% | $960,220 +2.9% |
| 2024 | $11,483 +1.1% | $933,160 +3% |
| 2023 | $11,354 -5.9% | $905,990 -25.8% |
| 2022 | $12,061 +36.5% | $1,220,560 +92.9% |
| 2021 | $8,836 -6.9% | $632,810 -5.7% |
| 2020 | $9,491 +160.2% | $670,940 +150.2% |
| 2019 | $3,648 | $268,210 +1.9% |
| 2018 | $3,648 -0.4% | $263,210 +2.1% |
| 2017 | $3,662 -1.2% | $257,800 -35.5% |
| 2016 | $3,708 -1.9% | $400,000 +50.4% |
| 2015 | $3,780 -3% | $266,000 +4.7% |
| 2014 | $3,896 | $254,000 -30.1% |
| 2013 | -- | $363,510 +0.5% |
| 2012 | $3,557 +3.5% | $361,780 -1.1% |
| 2011 | $3,437 +10.6% | $365,890 -13.6% |
| 2010 | $3,108 +9.3% | $423,610 -12.9% |
| 2009 | $2,844 -0.1% | $486,260 -16.7% |
| 2008 | $2,846 -2.3% | $584,000 -4.7% |
| 2007 | $2,914 -8.7% | $613,000 +19.7% |
| 2005 | $3,192 -2.8% | $511,900 +30.7% |
| 2004 | $3,285 -2.2% | $391,690 +3.2% |
| 2003 | $3,358 +2.8% | $379,390 +6.5% |
| 2002 | $3,266 +2.3% | $356,320 +5% |
| 2001 | $3,193 +7.3% | $339,490 +12.5% |
| 2000 | $2,976 | $301,740 |
Find assessor info on the county website
Neighborhood: 32903
Nearby homes
- $2,682,9004 bd3 ba3.2k sqft763 Oak Ridge Dr, Indialantic, FL 32903Off Market
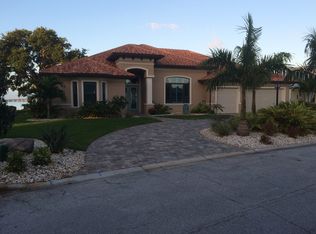
- $773,4004 bd3 ba2.7k sqft735 Oak Ridge Dr, Indialantic, FL 32903Off Market
- $660,0005 bd3 ba2.4k sqft740 Oak Ridge Dr, Indialantic, FL 32903Sold
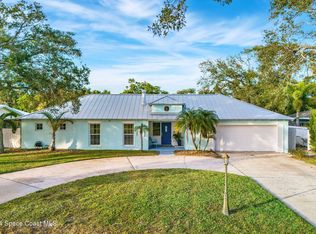
- $2,305,3003 bd3 ba3.5k sqft777 Oak Ridge Dr, Indialantic, FL 32903Off Market
- $629,4004 bd2 ba2.1k sqft727 Oak Ridge Dr, Indialantic, FL 32903Off Market
- $643,4003 bd2 ba1.9k sqft752 Oak Ridge Dr, Indialantic, FL 32903Off Market
- $702,4004 bd3 ba2.5k sqft728 Oak Ridge Dr, Indialantic, FL 32903Off Market
- $2,600,0005 bd4 ba4.1k sqft787 Oak Ridge Dr, Indialantic, FL 32903Sold
Nearby schools
GreatSchools rating
- 10/10Indialantic Elementary SchoolGrades: PK-6Distance: 0.6 mi
- 7/10Herbert C. Hoover Middle SchoolGrades: 7-8Distance: 0.5 mi
- 6/10Melbourne Senior High SchoolGrades: 9-12Distance: 2.4 mi
Schools provided by the listing agent
- Elementary: Indialantic
- Middle: Hoover
- High: Melbourne
Source: Space Coast AOR. This data may not be complete. We recommend contacting the local school district to confirm school assignments for this home.
Get a cash offer in 3 minutes
Find out how much your home could sell for in as little as 3 minutes with a no-obligation cash offer.
Estimated market value
$1,905,700
Get a cash offer in 3 minutes
Find out how much your home could sell for in as little as 3 minutes with a no-obligation cash offer.
Estimated market value
$1,905,700
- Florida
- Brevard County
- Indialantic
- 32903
- 751 Oak Ridge Dr
