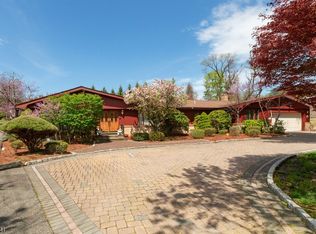
Welcome to this one of kind Masterpiece! Built w/the finest quality & materials you can buy. Elegant 2 story entrance, stunning open floor plan w/gorgeous kitchen -Sub Zero, Refrig. 6 burner Wolf stove, Wolf double oven, Wolf warming draw, Meile dishwasher, Sub Zero ice maker, Marvel beverage refrigerator, Marvel wine refrigerator, Decor microwave. Grohe faucets- built-in banquet, DR, LR w/sliders to deck, 1st bedroom w/closet & full bth, laundry, 2nd bedroom w/full bth. Exquisite 2nd level, master bedroom w/sitting area, master bathroom -white basketweave marble vanity wall & custom built in closets. spa vanity top, double top mount Duravit Sinks & Axor wall faucets, walk in shower w/ Kohler shower system - Acrylic Duravit soaking tub & Axor free standing tub- Walk-in Closet w/solid wood cabinetry. Ground level features, 2nd kitchen -Scottsman commercial ice maker, Sharp microwave, Marvel beverage refrigerator, Beko refrigerator, Fisher & Paykel dishwasher, Grohe kitchen & bar sink faucets-, Family Rm, 4th bedroom w/full bth, media room, powder room. Spectacular yard, fireplace, outdoor speaker system, kitchen with lynx professional grill & single burner, under counter refrigerator, under counter S/S cabinets, pizza oven 30 Professional Alfrecso Insert. Pool/Hot Tub, water jets, remote control kitchen pergola, 3 car garage w/storage, spacious loft w/full kitchen, built in closets, full bath, gas hook up for cooktop. Fully gated yard-whole house generator
Under contract
$1,375,000
751 Rifle Camp Rd, Woodland Park, NJ 07424
5beds
--sqft
Single Family Residence
Built in 1967
0.5 Acres Lot
$1,368,100 Zestimate®
$--/sqft
$-- HOA
What's special
Gorgeous kitchenSpectacular yardMeile dishwasherFisher and paykel dishwasherSharp microwaveDecor microwaveBeko refrigerator
- 16 days
- 1,191
- 66
Likely to sell faster than
Zillow last checked:
Listing updated:
Listed by:
Christine Romanelli 973-801-0826,
Compass New Jersey Llc
Source: GSMLS,MLS#: 4047769
Facts & features
Interior
Bedrooms & bathrooms
- Bedrooms: 5
- Bathrooms: 6
- Full bathrooms: 4
- 1/2 bathrooms: 2
Primary bedroom
- Description: 1st Floor, Full Bath, Walk-In Closet
Bedroom 1
- Level: Second
Bedroom 2
- Level: First
Bedroom 3
- Level: First
Bedroom 4
- Level: Ground
Primary bathroom
- Features: Soaking Tub, Stall Shower And Tub
Dining room
- Features: Formal Dining Room
- Level: First
Family room
- Level: Ground
Kitchen
- Features: Breakfast Bar, Eat-in Kitchen, Second Kitchen, See Remarks
- Level: First
Living room
- Level: First
Heating
- 2 Units, Baseboard - Hotwater, Forced Air, Radiant - Hot Water, Natural Gas
Cooling
- 2 Units, Central Air, Zoned
Appliances
- Included: Dishwasher, Dryer, Range/Oven-Gas, Refrigerator, Washer, Wine Refrigerator, Gas Water Heater
- Laundry: Level 1
Features
- Media Room, Kitchen, Walkout, Loft
- Flooring: See Remarks, Tile, Wood
- Windows: Blinds
- Basement: None
- Number of fireplaces: 3
- Fireplace features: Family Room, Living Room, See Remarks
Property
Parking
- Total spaces: 6
- Parking features: 2 Car Width, Asphalt, Detached Garage, Garage Door Opener, Oversized
- Garage spaces: 3
- Uncovered spaces: 6
Features
- Patio & porch: Deck, Patio
- Exterior features: Barbecue
- Has private pool: Yes
- Pool features: Outdoor Pool
Lot
- Size: 0.5 Acres
- Dimensions: .500 AC
Details
- Parcel number: 2516001140000000020017
Construction
Type & style
- Home type: SingleFamily
- Architectural style: Custom Home
- Property subtype: Single Family Residence
Materials
- Stucco
- Roof: Asphalt Shingle
Condition
- Year built: 1967
- Major remodel year: 2015
Utilities & green energy
- Gas: Gas-Natural
- Sewer: Public Sewer
- Water: Public
- Utilities for property: Natural Gas Connected
Community & HOA
Location
- Region: Woodland Park
Financial & listing details
- Tax assessed value: $653,600
- Annual tax amount: $22,451
- Date on market: 8/19/2026
- Ownership type: Fee Simple
Estimated market value
$1,368,100
$1.30M - $1.44M
$6,083/mo
Price history
| Date | Event | Price |
|---|---|---|
| 9/1/2026 | Pending sale | $1,375,000 |
Source: | ||
| 8/19/2026 | Listed for sale | $1,375,000+14.6% |
Source: | ||

| 1/19/2022 | Sold | $1,200,000 |
Source: | ||
| 10/20/2021 | Listed for sale | $1,200,000+224.3% |
Source: | ||
| 11/9/2011 | Sold | $370,000-12.9% |
Source: | ||
| 7/7/2009 | Sold | $425,000 |
Source: Public Record Report a problem | ||
Public tax history
| Year | Property taxes | Tax assessment |
|---|---|---|
| 2025 | $21,876 +1.9% | $653,600 |
| 2024 | $21,458 | $653,600 |
| 2023 | $21,458 +16.9% | $653,600 +17.1% |
| 2022 | $18,354 +1.3% | $558,200 |
| 2021 | $18,114 +4.2% | $558,200 |
| 2020 | $17,388 -1.5% | $558,200 |
| 2019 | $17,645 +2.7% | $558,200 |
| 2018 | $17,187 +1.6% | $558,200 |
| 2017 | $16,913 +2.2% | $558,200 |
| 2016 | $16,545 +55.6% | $558,200 |
| 2015 | $10,634 +2% | $558,200 +41.9% |
| 2014 | $10,429 +3.2% | $393,400 |
| 2013 | $10,110 | $393,400 +56.9% |
| 2003 | -- | $250,700 |
| 2002 | -- | $250,700 |
| 2001 | -- | $250,700 |
Find assessor info on the county website
Monthly payment
Est. payment


