751 Rugby Road | Ditmas Park
Welcome to 751 Rugby Road, a gracious Ditmas Park residence where classic Brooklyn character, generous proportions, abundant natural light and wonderful indoor-outdoor living come together in a home filled with architectural personality.
From the moment you enter, original details set the tone. Beautiful hardwood floors, substantial wood moldings, decorative millwork and crown molding in the living and dining rooms lend warmth and character to the main level. The layout flows comfortably between formal entertaining spaces and relaxed everyday living.
The inviting living room leads into a formal dining room, offering plenty of space for intimate dinners as well as larger gatherings. Original woodwork and crown molding provide an elegant backdrop while preserving the craftsmanship and character associated with Ditmas Park's historic homes.
Toward the rear is a distinctive Tuscan-inspired kitchen and breakfast area, where warm wood cabinetry, richly toned countertops, decorative tilework, terracotta-style flooring and natural wood accents create an inviting European atmosphere. Generous cabinetry and work surfaces provide plenty of room for cooking and entertaining, while skylights and windows bring natural light into the space and provide views toward the garden.
A charming half bath on this level continues the home's distinctive aesthetic with wood wainscoting, intricate mosaic flooring and tilework, and a sculptural vessel sink.
The second floor offers three bedrooms, including an especially memorable sun-filled bedroom wrapped in an expansive curved window bay. A long built-in window bench stretches beneath the windows, creating an idyllic spot for reading, relaxing, enjoying morning coffee or simply taking in the leafy neighborhood views. It's the kind of architectural feature that gives a room—and a home—its own identity.
Continue to the top floor, where two additional bedrooms create a private and character-filled upper level.
The primary suite is a true retreat, distinguished by dramatic vaulted ceilings and multiple skylights that fill the room with natural light. Original wood floors and trim bring warmth to the soaring space, while built-in cabinetry provides both storage and a convenient work area. Above, a unique plant loft takes advantage of the height and abundant sunlight, creating a wonderful architectural feature with possibilities for greenery, display or additional storage.
The primary suite also includes a dedicated dressing room, providing substantial wardrobe and storage space separate from the sleeping area, as well as a private en-suite bathroom with a shower. Together, the bedroom, dressing room and bath create a wonderfully private owner's retreat occupying its own portion of the upper floor.
The second bedroom on the top floor has an entirely different personality. Beautiful arched windows framed in rich original woodwork immediately draw the eye, bringing both architectural interest and treetop views into the room. The sloped ceiling lines and hardwood floors add to its charm, making this an inviting bedroom that could also lend itself beautifully to a guest room, office, studio or creative space.
Practicality hasn't been overlooked. A dedicated laundry room with washer, dryer, utility sink and storage keeps household necessities conveniently contained.
The basement offers substantial additional utility and storage space and is currently used in part as a workshop. With room for tools, equipment, hobbies, projects and general storage, it provides valuable functional space beyond the home's primary living areas.
Outside, the property transforms into a private retreat. A rear deck directly off the home creates a natural extension of the interior and an inviting setting for outdoor dining, grilling and entertaining. Beyond it lies a manicured backyard framed by mature trees, established plantings, garden beds and lush greenery. Fencing enhances the sense of priva
Active
$1,800,000
751 Rugby Rd, Brooklyn, NY 11230
5beds
3,262sqft
Single Family Residence
Built in 1910
-- sqft lot
$1,763,700 Zestimate®
$552/sqft
$-- HOA
What's special
Classic brooklyn characterOriginal detailsAbundant natural lightTreetop viewsViews toward the gardenLong built-in window benchWarm wood cabinetry
- 3 days
- 594
- 64
Likely to sell faster than
Zillow last checked:
Listing updated:
Listed by:
Corcoran 646-764-6094,
Erica Nieves
Source: StreetEasy,MLS#: S1848471
Facts & features
Interior
Bedrooms & bathrooms
- Bedrooms: 5
- Bathrooms: 3
- Full bathrooms: 2
- 1/2 bathrooms: 1
Appliances
- Included: Dishwasher, Washer/Dryer
- Laundry: Inside
Features
- Flooring: Hardwood
- Has fireplace: Yes
Interior area
- Total structure area: 3,262
- Total interior livable area: 3,262 sqft
Property
Features
- Patio & porch: Other
- Exterior features: Garden
- Has view: Yes
- View description: Garden
Details
- Parcel number: 066900003
- Special conditions: Resale
Construction
Type & style
- Home type: SingleFamily
- Property subtype: Single Family Residence
Condition
- Year built: 1910
Community & HOA
Community
- Subdivision: Ditmas Park
HOA
- Has HOA: Yes
- Amenities included: Laundry
Location
- Region: Brooklyn
Financial & listing details
- Price per square foot: $552/sqft
- Tax assessed value: $1,536,000
- Annual tax amount: $10,560
- Date on market: 9/17/2026
Estimated market value
$1,763,700
$1.68M - $1.85M
$7,027/mo
Price history
| Date | Event | Price |
|---|---|---|
| 9/17/2026 | Listed for sale | $1,800,000$552/sqft |
Source: StreetEasy #S1848471 Report a problem | ||
Public tax history
| Year | Property taxes | Tax assessment |
|---|---|---|
| 2025 | $10,508 +4.7% | $92,160 -1.6% |
| 2024 | $10,035 | $93,660 -17.4% |
| 2023 | -- | $113,340 +17.8% |
| 2022 | -- | $96,180 +2.6% |
| 2021 | -- | $93,780 -7.7% |
| 2020 | $8,436 +6.7% | $101,580 +8.7% |
| 2019 | $7,907 -9.2% | $93,480 +124.5% |
| 2018 | $8,710 +7.4% | $41,637 +4.7% |
| 2017 | $8,107 +16% | $39,770 +2% |
| 2016 | $6,986 | $38,983 +6% |
| 2015 | $6,986 +70.6% | $36,777 +6% |
| 2014 | $4,095 | $34,698 |
| 2013 | -- | $34,698 +4.7% |
| 2012 | -- | $33,142 +2% |
| 2011 | -- | $32,486 +6% |
| 2010 | -- | $30,648 +6% |
| 2009 | -- | $28,915 |
| 2008 | -- | $28,915 +4.7% |
| 2007 | -- | $27,619 +2% |
| 2006 | -- | $27,072 +6% |
| 2005 | -- | $25,540 +6% |
| 2004 | -- | $24,096 |
| 2003 | -- | $24,096 +4.7% |
| 2002 | -- | $23,016 +2% |
| 2001 | -- | $22,561 +6% |
| 2000 | -- | $21,284 |
Find assessor info on the county website
Monthly payment
Climate risks
Neighborhood: Ditmas Park
Similar homes
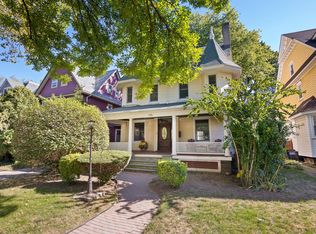
- $1,799,0005 bd3 ba3.4k sqft1917 Glenwood Rd, Brooklyn, NY 11230Active
 MLS ID #S1832452, Vera Capozucca, Listing by: Brown Harris Stevens. StreetEasy
 - $1,700,0005 bd4 ba2.9k sqft899 E 7th St, Brooklyn, NY 11230Active
 MLS ID #S1828821, Benjamin Feit, Listing by: Feit Realty. StreetEasy
 - $1,799,0007 bd5 ba3.2k sqft1523 E 19th St, Brooklyn, NY 11230Active
 MLS ID #S1847675, Melanie Kishk, Listing by: Century 21 Melanie Kishk Realty. StreetEasy
 - $1,800,0005 bd3 ba3.9k sqft253 Newkirk Ave, Brooklyn, NY 11230Active
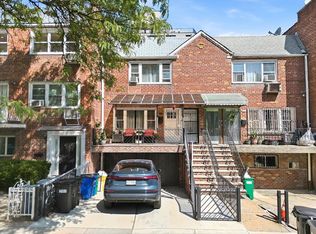 MLS ID #S1838108, Nina Sabag, Listing by: 5 Boro Realty Corp. StreetEasy
 - $950,0007 bd4 ba3.4k sqft1212 Glenwood Road, Brooklyn, NY 11230For Sale
 MLS ID #1049255, David W. Castle, Listing by: Keller Williams Realty Greater. OneKey® MLS as distributed by MLS GRID
 - $1,800,0005 bd3 ba1.8k sqft1023 McDonald Avenue, Brooklyn, NY 11230For SaleMLS ID #1029553, Olivia M. White, Listing by: Houlihan Lawrence Inc.. OneKey® MLS as distributed by MLS GRID
- $2,199,0003 bd2 ba3.4k sqft1425 Foster Avenue, Brooklyn, NY 11230For SaleMLS ID #988577, Zeeshan Basit, Listing by: American Fine Homes & Estates. OneKey® MLS as distributed by MLS GRID
