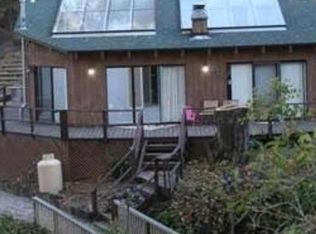
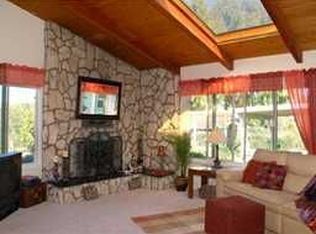
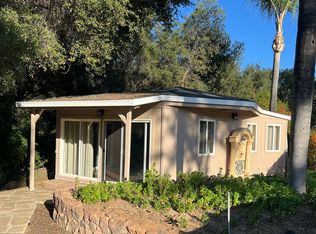
Enjoy breathtaking panoramic views from this beautifully updated home situated on a sprawling 2.64-acre lot with tons of room for an ADU (backyard goes WAY beyond fence in pictures, see picture with lot outline), in the highly desirable community of Alpine (also, currently approved for State Funding for Landscaping of $2696.80!!!!). Offering the perfect blend of privacy, space, and modern upgrades, this 3-bedroom, 2-bathroom property delivers exceptional comfort both inside and out. The remodeled kitchen features new countertops, updated cabinetry, and stainless steel appliances. Additional improvements include new A/C and heating, dual pane windows, wood laminate flooring, and a whole house fan for enhanced energy efficiency and year-round comfort. All Electric home with PAID SOLAR!! The spacious primary bedroom offers oversized closets and plenty of room to unwind. A large 2-car garage provides ample storage, while the expansive lot offers abundant parking, usable land, and endless possibilities. With incredible views, modern updates, and 2.64 acres of usable land, this Alpine property is a rare opportunity to own space, privacy, and comfort all in one.
Pending
Listed by: Century 21 Affiliated
$795,000
751 S Grade Rd, Alpine, CA 91901
3beds
1,380sqft
Est.: Get pre-qualified
Single Family Residence
Built in 1969
2.64 Acres Lot
$783,700 Zestimate®
$576/sqft
$-- HOA
What's special
Usable landIncredible viewsModern updatesNew countertopsExpansive lotBreathtaking panoramic viewsStainless steel appliances
- 91 days |
- 678 |
- 56 |
Zillow last checked:
Listing updated:
Listing Provided by:
Michael Robe DRE #01266930 619-593-4300,
Century 21 Affiliated
Source: CRMLS,MLS#: PTP2601252
Originating MLS: California Regional MLS (North San Diego County & Pacific Southwest AORs)
Facts & features
Interior
Bedrooms & bathrooms
- Bedrooms: 3
- Bathrooms: 2
- Full bathrooms: 2
Rooms
- Room types: Family Room, Kitchen
Cooling
- Central Air
Appliances
- Laundry: In Garage
Features
- Has fireplace: Yes
- Fireplace features: Family Room, Wood Burning
- Common walls with other units/homes: No Common Walls
Interior area
- Total interior livable area: 1,380 sqft
Video & virtual tour
Property
Parking
- Total spaces: 2
- Parking features: Garage - Attached
- Attached garage spaces: 2
Features
- Levels: One
- Stories: 1
- Entry location: front
- Pool features: None
- Has view: Yes
- View description: Hills, Mountain(s), Panoramic
Lot
- Size: 2.64 Acres
- Features: 2-5 Units/Acre
Details
- Parcel number: 4031711000
- Zoning: R-1:SINGLE FAM-RES
- Special conditions: Standard
Construction
Type & style
- Home type: SingleFamily
- Property subtype: Single Family Residence
Condition
- Year built: 1969
Utilities & green energy
- Sewer: Septic Tank
Community & HOA
Community
- Features: Hiking, Rural
Location
- Region: Alpine
Financial & listing details
- Price per square foot: $576/sqft
- Tax assessed value: $790,499
- Annual tax amount: $9,077
- Date on market: 2/27/2026
- Cumulative days on market: 92 days
- Listing terms: Cash,Conventional,FHA,VA Loan
Estimated market value
$783,700
$745,000 - $823,000
$3,710/mo
Price history
| Date | Event | Price |
|---|---|---|
| 5/11/2026 | Pending sale | $795,000$576/sqft |
Source: | ||
| 2/27/2026 | Listed for sale | $795,000+2.6%$576/sqft |
Source: | ||
| 7/28/2023 | Sold | $775,000+0%$562/sqft |
Source: | ||
| 7/11/2023 | Pending sale | $774,900$562/sqft |
Source: | ||
| 6/27/2023 | Price change | $774,900-5.2%$562/sqft |
Source: | ||
| 6/21/2023 | Pending sale | $817,500$592/sqft |
Source: | ||
| 6/21/2023 | Listed for sale | $817,500$592/sqft |
Source: | ||
| 6/21/2023 | Pending sale | $817,500$592/sqft |
Source: | ||
| 6/21/2023 | Price change | $817,500+5.5%$592/sqft |
Source: | ||
| 6/15/2023 | Listed for sale | $774,900+142.2%$562/sqft |
Source: | ||
| 8/13/2010 | Sold | $320,000$232/sqft |
Source: Public Record Report a problem | ||
Public tax history
| Year | Property taxes | Tax assessment |
|---|---|---|
| 2025 | $9,077 +1.7% | $790,499 +2% |
| 2024 | $8,930 +86.5% | $775,000 +96.7% |
| 2023 | $4,787 +0.8% | $394,045 +2% |
| 2022 | $4,751 -2.8% | $386,319 +2% |
| 2021 | $4,886 +4.9% | $378,745 +1% |
| 2020 | $4,658 +5.4% | $374,863 +2% |
| 2019 | $4,420 -1.3% | $367,514 +2% |
| 2018 | $4,477 +1.5% | $360,309 +2% |
| 2017 | $4,409 +4.1% | $353,245 +2% |
| 2016 | $4,236 +0.6% | $346,319 +1.5% |
| 2015 | $4,209 +2.4% | $341,118 +2% |
| 2014 | $4,109 | $334,437 +16.5% |
| 2013 | -- | $287,000 |
| 2012 | -- | $287,000 -10.3% |
| 2011 | -- | $320,000 +94.6% |
| 2010 | -- | $164,400 -0.2% |
| 2009 | -- | $164,792 +2% |
| 2008 | -- | $161,562 +14.7% |
| 2001 | -- | $140,840 |
Find assessor info on the county website
Monthly payment
Est. payment$--/mo
Payment breakdown
Explore the cost of this home by adjusting the details. Changes won't be saved.
All calculations are estimates and provided by Zillow, Inc. for informational purposes only. Actual amounts may vary.
HOA fees may include property taxes on listings classified as Co-Ops. Contact the listing agent and/or owner for fee details.
Mortgage interest rates are dependent on a number of factors, including credit score, down payment, and repayment length. Interest rate data provided by Zillow Group Marketplace, Inc. as of 1/1/1970 from various mortgage lenders with which we have lead or other similar arrangements; the Estimated Payment is an average of those rates.
See how much you could borrow to make a competitive offer.
Climate risks
Neighborhood: 91901
Getting around
2 / 100
Car-DependentNearby schools
GreatSchools rating
- NACreekside Early Learning CenterGrades: KDistance: 1 mi
- 5/10Joan Macqueen Middle SchoolGrades: 6-8Distance: 1.6 mi
- 6/10Granite Hills High SchoolGrades: 9-12Distance: 7.2 mi
Schools provided by the listing agent
- High: Granite Hills
Source: CRMLS. This data may not be complete. We recommend contacting the local school district to confirm school assignments for this home.
A local agent can set up tours, give advice and negotiate with sellers.
Local buyer's agents are ready to help
- California
- San Diego County
- Alpine
- 91901
- 751 S Grade Rd