Nestled on one of the most coveted streets in Sacramento's desirable Arden area, this storybook cottage blends timeless charm with refined modern living. Meticulously maintained and thoughtfully updated, this exceptional residence offers 3 bedrooms, 2.5 bathrooms, and an inviting floor plan designed for everyday comfort and or home office, upscale entertaining, and effortless indoor-outdoor living. From the moment you arrive, the home's captivating curb appeal, mature landscaping, and classic cottage architecture create a sense of arrival rarely found in today's market. Inside, warm architectural details, abundant natural light, and beautifully curated finishes evoke the feel of a private retreat. At the heart of the home is a beautiful kitchen, thoughtfully designed for culinary enthusiasts and gatherings alike, featuring generous workspace, built in fridge, food warmer, fire place, and seamless flow into the home's welcoming living spaces. The layout supports both relaxed daily living and elegant entertaining with ease. Step outside to your own resort-inspired backyard, where a sparkling pool, mature landscaping, and multiple areas for relaxation and entertaining create the ultimate setting for outdoor living. Whether hosting summer gatherings or enjoying a quiet evening under the stars, this private outdoor sanctuary offers year-round enjoyment. Located in the highly sought-after Arden Park community, known for its tree-lined streets, established homes, and enduring appeal, this residence presents a rare opportunity to own a Sacramento luxury home that perfectly balances character, sophistication, and lifestyle. 751 San Ramon Way is more than a home it's a destination, a retreat, and a place where lasting memories are made. Come take a look and fall in love!
Closed
$950,000
751 San Ramon Way, Sacramento, CA 95864
3beds
2,141sqft
Single Family Residence
Built in 1952
8,720 Square Feet Lot
$949,200 Zestimate®
$444/sqft
$4,023 Estimated rent
Home value
$949,200
$864,000 - $1.04M
$4,023/mo
Zestimate® history
Owner options
List your home for rent
$4,023/mo
Rent Zestimate®
Find your next renter with Zillow Rental Manager. Plus, with online applications, you can quickly screen prospective tenants – for free.
$4,023/mo
Rent Zestimate®
Refinance and save
$6,572/mo
Est. payment
Refinancing to a lower rate could help reduce your monthly payments and save thousands over the life of the loan.
$6,572/mo
Est. payment
Explore your selling options
Work with a Zillow partner agent
Leverage their expertise and Zillow's premium Showcase listings to get your home seen by more buyers.
Get startedList with your own agent
Get your home in front of millions of buyers by listing it on Zillow.
Learn how to do itSell it yourself
Take full control of how buyers see your home on Zillow by listing For Sale by Owner (FSBO).
List your homeWhat's special
Sparkling poolStorybook cottageCaptivating curb appealMature landscapingBeautifully curated finishesResort-inspired backyardAbundant natural light
Zillow last checked:
Listing updated:
Listed by:
Shannon White DRE #02063650 916-494-8440,
HomeSmart ICARE Realty,
Fiona Martin DRE #02201473 916-790-4433,
HomeSmart ICARE Realty
Bought with:
Gina Kwong, DRE #02292087
Real Broker Technologies
Source: MetroList Services of CA,MLS#: 226085263Originating MLS: MetroList Services, Inc.
Facts & features
Interior
Bedrooms & bathrooms
- Bedrooms: 3
- Bathrooms: 3
- Full bathrooms: 2
- Partial bathrooms: 1
Primary bathroom
- Features: Double Vanity, Tub w/Shower Over
Dining room
- Features: Formal Room, Skylight(s)
Kitchen
- Features: Pantry Closet, Granite Counters, Kitchen Island, Tile Counters
Heating
- Central
Cooling
- Ceiling Fan(s), Central Air
Appliances
- Included: Built-In Electric Oven, Gas Cooktop, Built-In Refrigerator, Dishwasher, Disposal, Double Oven, Plumbed For Ice Maker, Warming Drawer, Washer/Dryer Stacked
- Laundry: Inside, Inside Room
Features
- Flooring: Carpet, Tile, Wood
- Windows: Skylight(s)
- Number of fireplaces: 2
- Fireplace features: Kitchen, Living Room, Gas
Interior area
- Total structure area: 0
- Total interior livable area: 2,141 sqft
Property
Parking
- Total spaces: 2
- Parking features: Attached, Garage Door Opener
- Attached garage spaces: 2
Features
- Has private pool: Yes
- Pool features: In Ground, Fenced
- Fencing: Back Yard,Front Yard
Lot
- Size: 8,720 Square Feet
- Features: Curb(s)/Gutter(s), Landscape Back, Landscape Front
- Topography: Level,Trees Many,Level,Trees Many
Details
- Parcel number: 29200720110000
- Zoning: Residential
- Special conditions: Standard
Construction
Type & style
- Home type: SingleFamily
- Architectural style: Bungalow,Cottage,Craftsman
- Property subtype: Single Family Residence
Materials
- Brick, Stucco, Frame, Wood Siding
- Foundation: Raised
- Roof: Composition
Condition
- Year built: 1952
Utilities & green energy
- Electric: 220 Volts, 220 Volts in Laundry
- Sewer: Public Sewer
- Water: Public
- Utilities for property: Cable Available, Cable Connected
Community & HOA
Community
- Subdivision: Arden Park
HOA
- Has HOA: Yes
- Amenities included: Other
- Services included: Road
- HOA fee: $120 annually
Location
- Region: Sacramento
Financial & listing details
- Price per square foot: $444/sqft
- Tax assessed value: $787,907
- Price range: $950K - $950K
- Date on market: 9/20/2026
Price history
| Date | Event | Price |
|---|---|---|
| 8/13/2026 | Sold | $950,000$444/sqft |
Source: MetroList Services of CA #226085263 Report a problem | ||
| 7/22/2026 | Pending sale | $950,000$444/sqft |
Source: MetroList Services of CA #226085263 Report a problem | ||
| 7/10/2026 | Listed for sale | $950,000+54.5%$444/sqft |
Source: MetroList Services of CA #226085263 Report a problem | ||
| 7/7/2011 | Sold | $615,000+3.1%$287/sqft |
Source: MetroList Services of CA #11040627 Report a problem | ||
| 2/19/2003 | Sold | $596,500+65.5%$279/sqft |
Source: MetroList Services of CA #142207348 Report a problem | ||
| 12/31/1998 | Sold | $360,500$168/sqft |
Source: Public Record Report a problem | ||
Public tax history
| Year | Property taxes | Tax assessment |
|---|---|---|
| 2026 | -- | $787,907 +2% |
| 2025 | $9,193 +1% | $772,459 +2% |
| 2024 | $9,106 +2.6% | $757,314 +2% |
| 2023 | $8,875 +0.5% | $742,466 +2% |
| 2022 | $8,827 +1.7% | $727,909 +2% |
| 2021 | $8,681 +1.9% | $713,638 +1% |
| 2020 | $8,519 +2.1% | $706,322 +2% |
| 2019 | $8,348 +1.2% | $692,474 +2% |
| 2018 | $8,247 +1% | $678,897 +2% |
| 2017 | $8,169 +7% | $665,587 +2% |
| 2016 | $7,634 +3.9% | $652,538 +1.5% |
| 2015 | $7,347 | $642,737 +2% |
| 2014 | $7,347 | $630,147 +0.5% |
| 2013 | -- | $627,300 +2% |
| 2012 | -- | $615,000 -8.8% |
| 2011 | -- | $674,322 +0.8% |
| 2010 | -- | $669,284 +1.8% |
| 2008 | -- | $657,721 +2% |
| 2007 | -- | $644,825 +2% |
| 2006 | -- | $632,182 +2% |
| 2005 | -- | $619,787 +2% |
| 2004 | -- | $607,636 +55.7% |
| 2003 | -- | $390,214 +2% |
| 2002 | -- | $382,564 +2% |
| 2001 | -- | $375,064 +2% |
| 2000 | -- | $367,710 |
Find assessor info on the county website
Neighborhood: Arden-Arcade
Nearby homes
- $794,4003 bd2 ba2.1k sqft761 San Ramon Way, Sacramento, CA 95864Off Market
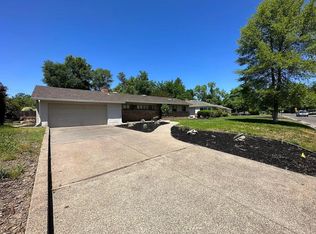
- $1,195,1004 bd2 ba2.6k sqft741 San Ramon Way, Sacramento, CA 95864Off Market
- $1,390,6004 bd3 ba3.1k sqft740 La Goleta Way, Sacramento, CA 95864Off Market
- $1,063,8004 bd3 ba2.8k sqft760 La Goleta Way, Sacramento, CA 95864Off Market
- $745,1003 bd1 ba2k sqft781 San Ramon Way, Sacramento, CA 95864Off Market
- $1,795,0006 bd3 ba3.4k sqft740 San Ramon Way, Sacramento, CA 95864Off Market
- $1,141,6003 bd2 ba1.8k sqft720 San Ramon Way, Sacramento, CA 95864Off Market
- $888,7003 bd2 ba1.6k sqft770 La Goleta Way, Sacramento, CA 95864Off Market
Nearby schools
GreatSchools rating
- 8/10Mariemont Elementary SchoolGrades: K-5Distance: 0.9 mi
- 7/10Arden Middle SchoolGrades: 6-8Distance: 1.2 mi
- 8/10Rio Americano High SchoolGrades: 9-12Distance: 1 mi
Get a cash offer in 3 minutes
Find out how much your home could sell for in as little as 3 minutes with a no-obligation cash offer.
Estimated market value
$949,200
Get a cash offer in 3 minutes
Find out how much your home could sell for in as little as 3 minutes with a no-obligation cash offer.
Estimated market value
$949,200
- California
- Sacramento County
- Sacramento
- 95864
- Arden-Arcade
- 751 San Ramon Way
