Fenced grazing pasturesArchitectural cutoutsHand-cut stone walls
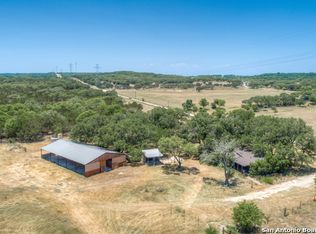
Steeped in Texas history and thoughtfully reimagined for modern ranch living, Saving Grace Ranch is a truly rare legacy property spanning just under 89 acres in the heart of the Hill Country. At its center stands a remarkable 5100 square foot residence, where an original 1867 stone home has been masterfully encased and expanded – preserving its authentic soul while seamlessly integrating refined, contemporary comforts. Historic character is showcased throughout, from the original pegged and numbered cedar beams to the hand-cut stone walls and architectural cutouts, each telling a story of craftsmanship that cannot be replicated today. Designed with the equestrian in mind, Saving Grace Ranch is exceptionally well appointed for horses and livestock. A Morton three-stall horse barn with wash rack, a 30’ x 35’ metal hay barn, and fenced grazing pastures provide both functionality and flexibility for serious horse owners or those seeking a premier country lifestyle.
Private, scenic, and rich in heritage, Saving Grace Ranch offers a rare opportunity to own a piece of Texas history – beautifully preserved, impeccably improved, and ready to be enjoyed for generations to come.
671 days
|
390
|
21
|
Zillow last checked:
Listing updated:
Listed by:
Janet Smalley(830)358-7989,
Kuper Sotheby's Intl RTY - NB,
Warren Smalley830-832-5428,
Kuper Sotheby's Intl RTY - NB
Source: Central Texas MLS,MLS#: 558126Originating MLS: Four Rivers Association of REALTORS
Facts & features
Interior
Bedrooms & bathrooms
Bedrooms: 4
Bathrooms: 5
Full bathrooms: 4
1/2 bathrooms: 1
Primary bedroom
Level: Main
Dimensions: 19 x 17
Bedroom 2
Level: Main
Dimensions: 12 x 15
Bedroom 3
Level: Main
Dimensions: 13 x 21
Bedroom 4
Level: Main
Dimensions: 14 x 17
Primary bathroom
Level: Main
Dimensions: 19 x 11
Bathroom
Level: Main
Dimensions: 10 x 11
Bathroom
Level: Main
Dimensions: 8 x 9
Bathroom
Level: Main
Dimensions: 5 x 8
Bonus room
Level: Main
Dimensions: 20 x 27
Breakfast room nook
Level: Main
Dimensions: 10 x 10
Dining room
Level: Main
Dimensions: 20 x 15
Entry foyer
Level: Main
Dimensions: 12 x 14
Kitchen
Level: Main
Dimensions: 14 x 18
Laundry
Level: Main
Dimensions: 7 x 21
Living room
Level: Main
Dimensions: 35 x 30
Loft
Level: Main
Dimensions: 13 x 19
Other
Level: Main
Dimensions: 10 x 13
Other
Level: Main
Dimensions: 14 x 16
Other
Level: Main
Dimensions: 22 x 45
Other
Level: Main
Dimensions: 62 x 34
Heating
Central, Electric, Fireplace(s), Multiple Heating Units
Cooling
Central Air, Electric, 3+ Units, Wall/Window Unit(s)
Appliances
Included: Double Oven, Dishwasher, Electric Range, Electric Water Heater, Disposal, Multiple Water Heaters, Some Electric Appliances, Range, Water Softener Owned
Laundry: Washer Hookup, Electric Dryer Hookup, Inside, Main Level, Laundry Room
Features
All Bedrooms Down, Beamed Ceilings, Bookcases, Ceiling Fan(s), Chandelier, Dining Area, Separate/Formal Dining Room, Entrance Foyer, High Ceilings, Primary Downstairs, MultipleDining Areas, Main Level Primary, Open Floorplan, Recessed Lighting, Shower Only, Separate Shower, Tub Shower, Vanity, Vaulted Ceiling(s), Natural Woodwork, Walk-In Closet(s)
Flooring: Carpet Free, Tile, Wood
Windows: Double Pane Windows
Number of fireplaces: 2
Fireplace features: Kitchen, Living Room, Raised Hearth, Wood Burning
Source: Central Texas MLS. This data may not be complete. We recommend contacting the local school district to confirm school assignments for this home.