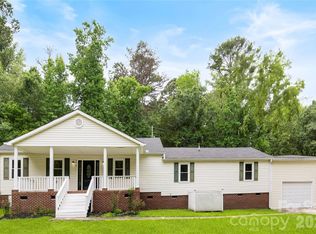
Welcome to this well-loved one-story brick ranch, waiting for you to create the home you've always envisioned. Nestled on a generous .66-acre lot, this 3-bedroom, 1.5-bath home offers the timeless appeal of solid brick construction, a functional floor plan, and exceptional potential for modern updates. Step outside to enjoy the spacious, fenced backyard—perfect for pets, gardening, entertaining, or simply relaxing. A true standout feature is the 532 square feet wired, detached workshop with its own welcoming covered porch, providing endless possibilities for woodworking, hobbies, artists, projects, storage, or even a creative studio. Whether you're a first-time buyer or someone looking for a home with great bones and room to make it your own, this one-owner property is a rare find. With its generous lot, versatile workshop, and great potential, this home is ready for its next chapter and the memories yet to come.
Under contract-show
$285,000
751 Springdale Rd, Rock Hill, SC 29730
3beds
1,504sqft
Single Family Residence
Built in 1965
0.66 Acres Lot
$278,600 Zestimate®
$189/sqft
$-- HOA
What's special
Solid brick constructionWelcoming covered porchOne-story brick ranchFunctional floor planSpacious fenced backyard
- 64 days
- 185
- 2
Likely to sell faster than
Zillow last checked:
Listing updated:
Listed by:
Vivian Knight justcallviv@gmail.com,
RE/MAX Executive
Source: Canopy MLS as distributed by MLS GRID,MLS#: 4401414
Facts & features
Interior
Bedrooms & bathrooms
- Bedrooms: 3
- Bathrooms: 2
- Full bathrooms: 1
- 1/2 bathrooms: 1
- Main level bedrooms: 3
Primary bedroom
- Level: Main
Bedroom s
- Level: Main
Bedroom s
- Level: Main
Bedroom s
- Level: Main
Bathroom full
- Level: Main
Bathroom half
- Level: Main
Dining room
- Level: Main
Family room
- Level: Main
Kitchen
- Level: Main
Living room
- Level: Main
Heating
- Central
Cooling
- Central Air
Appliances
- Included: Refrigerator
- Laundry: Mud Room, Laundry Room, Main Level
Features
- Has basement: No
Interior area
- Total structure area: 1,504
- Total interior livable area: 1,504 sqft
- Finished area above ground: 1,504
- Finished area below ground: 0
Property
Parking
- Parking features: Attached Carport, Driveway
- Has carport: Yes
- Has uncovered spaces: Yes
Features
- Levels: One
- Stories: 1
Lot
- Size: 0.66 Acres
Details
- Parcel number: 6690201005
- Zoning: RC-I
- Special conditions: Estate
Construction
Type & style
- Home type: SingleFamily
- Architectural style: Ranch
- Property subtype: Single Family Residence
Materials
- Brick Full
- Foundation: Crawl Space
Condition
- New construction: No
- Year built: 1965
Utilities & green energy
- Sewer: Septic Installed
- Water: City
Community & HOA
Community
- Subdivision: Springsteen Plantation
Location
- Region: Rock Hill
Financial & listing details
- Price per square foot: $189/sqft
- Tax assessed value: $258,200
- Annual tax amount: $539
- Date on market: 7/10/2026
- Cumulative days on market: 28 days
- Road surface type: Gravel
Estimated market value
$278,600
$265,000 - $293,000
$2,047/mo
Price history
| Date | Event | Price |
|---|---|---|
| 7/10/2026 | Listed for sale | $285,000$189/sqft |
Source:  Canopy MLS as distributed by MLS GRID #4401414 Report a problem Canopy MLS as distributed by MLS GRID #4401414 Report a problem | ||
Public tax history
| Year | Property taxes | Tax assessment |
|---|---|---|
| 2025 | $539 +21% | $5,951 +15% |
| 2024 | $446 -2.5% | $5,175 |
| 2023 | $457 -0.3% | $5,175 |
| 2022 | $459 -62.9% | $5,175 |
| 2021 | $1,238 | $5,175 |
| 2020 | -- | $5,175 +15% |
| 2019 | -- | $4,500 |
| 2018 | -- | $4,500 |
| 2017 | $339 | $4,500 |
| 2016 | $339 | $4,500 |
| 2014 | $339 | $4,500 -4.3% |
| 2013 | $339 | $4,700 |
| 2012 | -- | $4,700 +14.1% |
| 2010 | -- | $4,120 |
| 2009 | -- | $4,120 |
| 2008 | -- | $4,120 |
| 2007 | -- | $4,120 |
| 2006 | -- | $4,120 +10.2% |
| 2005 | -- | $3,740 |
| 2004 | -- | $3,740 |
| 2003 | -- | $3,740 |
| 2002 | -- | $3,740 |
| 2001 | -- | $3,740 +30.8% |
| 2000 | -- | $2,860 |
Find assessor info on the county website
Monthly payment
Est. payment
Payment breakdown
Explore the cost of this home by adjusting the details. Changes won't be saved.Climate risks
Neighborhood: 29730
Nearby schools
Schools provided by the listing agent
- Middle: Castle Heights
Source: Canopy MLS as distributed by MLS GRID. This data may not be complete. We recommend contacting the local school district to confirm school assignments for this home.
Similar homes
- $284,5002 bd2 ba1.8k sqft2615 Maggie Ln, Rock Hill, SC 29730For Sale
 MLS ID #4394505, Gregory Faulcon, Faulcon & Associates Real Estate. Canopy MLS as distributed by MLS GRID
 - $279,0003 bd2 ba1.2k sqft804 Finley Ct, Rock Hill, SC 29730For Sale
 MLS ID #4424134, Randal Longo, iSave Realty. Canopy MLS as distributed by MLS GRID
 - $299,0003 bd2 ba1.5k sqft755 Emorywood Ave, Rock Hill, SC 29730For Sale
 MLS ID #4391462, Kathleen Rodriguez, NorthGroup Real Estate LLC. Canopy MLS as distributed by MLS GRID
 - $274,0003 bd2 ba1.3k sqft1831 Townes Ct, Rock Hill, SC 29730For Sale
 MLS ID #4411497, Lee Hamilton, Howard Hanna Allen Tate Rock Hill. Canopy MLS as distributed by MLS GRID
 - $269,9003 bd2 ba1.3k sqft424 Kimbrook Ct, Rock Hill, SC 29730For SaleMLS ID #4393701, Steve Metarelis, OfferPad Brokerage LLC. Canopy MLS as distributed by MLS GRID
- $324,9003 bd2 ba1.3k sqft1382 Sullivan St, Rock Hill, SC 29730For SaleMLS ID #4411199, Steven Mueller, EXP Realty LLC Ballantyne. Canopy MLS as distributed by MLS GRID
- $280,0003 bd2 ba1.2k sqft1805 Lawton Dr, Rock Hill, SC 29730For SaleMLS ID #4394249, Anthony Frantilla, COMPASS. Canopy MLS as distributed by MLS GRID
- $259,9003 bd2 ba1.2k sqft1142 Eisenhower Rd, Rock Hill, SC 29730For SaleMLS ID #4419721, Fatima Funches, EXP Realty LLC Rock Hill. Canopy MLS as distributed by MLS GRID
- $276,5003 bd2 ba1.1k sqft1537 McGill St, Rock Hill, SC 29732For SaleMLS ID #4406764, Kim Bigach, Keller Williams Connected. Canopy MLS as distributed by MLS GRID
- $315,0003 bd2 ba2k sqft457 Willowbrook Ave, Rock Hill, SC 29730For SaleMLS ID #4411100, Dwayne Heigh, Heigh Capital Group LLC. Canopy MLS as distributed by MLS GRID
- $290,0003 bd2 ba1.2k sqft2772 Ramble Wood Ct, Rock Hill, SC 29730For SaleMLS ID #4407028, Elizabeth Shamble, Coldwell Banker Realty. Canopy MLS as distributed by MLS GRID
- $245,0002 bd2 ba1.6k sqft110 Drakeford Rd, Rock Hill, SC 29730For SaleMLS ID #4396275, Sheldon McCarter, Mark Spain Real Estate. Canopy MLS as distributed by MLS GRID
- $239,0003 bd2 ba1k sqft897 Eastwood Dr, Rock Hill, SC 29730For SaleMLS ID #4405608, Samantha Nelson, Rinehart Realty Corporation. Canopy MLS as distributed by MLS GRID
- $270,0003 bd2 ba1k sqft1649 Norfolk Ct, Rock Hill, SC 29730For SaleMLS ID #4419543, Mark Perry, Premier South. Canopy MLS as distributed by MLS GRID
- $350,0003 bd2 ba1.3k sqft210 Pinewood Ln, Rock Hill, SC 29730For SaleMLS ID #4410773, Nicole Gavigan, Keller Williams Ballantyne Area. Canopy MLS as distributed by MLS GRID
- $270,0003 bd2 ba1.2k sqft1673 Ashridge Rd, Rock Hill, SC 29730For SaleMLS ID #4395375, David Brewer, Helen Adams Realty. Canopy MLS as distributed by MLS GRID
- $250,0002 bd1 ba1.3k sqft723 N Confederate Ave, Rock Hill, SC 29730For SaleMLS ID #4411787, Tara McKee, Keller Williams Connected. Canopy MLS as distributed by MLS GRID
- $315,0003 bd2 ba1.7k sqft1850 Charter Dr, Rock Hill, SC 29732For SaleMLS ID #4420055, Micah Winn, Keller Williams Connected. Canopy MLS as distributed by MLS GRID
- $359,0004 bd2 ba1.3k sqft2220 Oldfield Rd, Rock Hill, SC 29730For SaleMLS ID #4401380, Amy Merrigan, Helen Adams Realty. Canopy MLS as distributed by MLS GRID
- $350,0003 bd2 ba1.6k sqft1732 Forest Lake Dr, Rock Hill, SC 29732For SaleMLS ID #4423359, Don Gomez, C-A-RE Realty. Canopy MLS as distributed by MLS GRID
