Rare opportunity to own 102+ acres of serene countryside just minutes from Ennis. This stunning property features a spacious 4–5 bedroom home with two en-suite primary bedrooms, ideal for multi-generational living or guests. Enjoy peaceful mornings watching the sunrise from the back patio overlooking rolling land and a 12-acre stocked lake filled with bass, crappie, and more—perfect for fishing and relaxation.
The land is well-suited for horses and cattle, offering open pasture and privacy while remaining conveniently close to town. A 40x60 insulated barn includes a full bathroom and tack room, providing excellent functionality for ranching, hobbies, or equipment storage. Located just minutes from Lake Bardwell, this property offers the perfect balance of seclusion, recreation, and accessibility.
A truly unique property offering space, water, and lifestyle—schedule your private tour today.
5th bedroom or office is not shown in pictures but shows in the floor plan.
Listing Agent will be present for showings. Owner has dogs but all friendly. Buyers Agent must be present with Buyers. Buyers pre-approval or POFs required before showing.
All information deemed reliable but not guaranteed. Buyer to verify taxes, schools etc.
For sale
Price cut: $100K (8/27)
$1,690,000
751 Sullivan Rd, Ennis, TX 75119
4beds
2,720sqft
Farm, Single Family Residence
Built in 2018
102.62 Acres Lot
$1,597,500 Zestimate®
$621/sqft
$-- HOA
What's special
Open pastureTwo en-suite primary bedrooms
- 299 days
- 174
- 21
Zillow last checked:
Listing updated:
Listed by:
Janie Hendrix 0532708 817-271-0720,
City Real Estate 817-271-0720
Source: NTREIS,MLS#: 21135184
Facts & features
Interior
Bedrooms & bathrooms
- Bedrooms: 4
- Bathrooms: 3
- Full bathrooms: 3
Primary bedroom
- Features: Closet Cabinetry, Ceiling Fan(s), Dual Sinks, En Suite Bathroom, Walk-In Closet(s)
- Level: First
- Dimensions: 17 x 16
Primary bedroom
- Features: Closet Cabinetry, Ceiling Fan(s), Dual Sinks, En Suite Bathroom, Walk-In Closet(s)
- Level: First
- Dimensions: 14 x 13
Bedroom
- Level: First
- Dimensions: 13 x 13
Bonus room
- Level: First
- Dimensions: 13 x 13
Dining room
- Level: First
- Dimensions: 15 x 13
Kitchen
- Features: Breakfast Bar, Built-in Features, Granite Counters, Pantry
- Level: First
- Dimensions: 15 x 13
Living room
- Features: Ceiling Fan(s), Fireplace
- Level: First
- Dimensions: 18 x 25
Office
- Level: First
- Dimensions: 10 x 11
Heating
- Central, Electric
Cooling
- Central Air, Electric
Appliances
- Included: Dishwasher, Electric Range, Electric Water Heater, Disposal, Microwave, Water Purifier
- Laundry: Washer Hookup, Electric Dryer Hookup, Laundry in Utility Room
Features
- Decorative/Designer Lighting Fixtures, Double Vanity, Granite Counters, Multiple Master Suites, Open Floorplan, Vaulted Ceiling(s), Walk-In Closet(s)
- Flooring: Concrete
- Windows: Window Coverings
- Has basement: No
- Number of fireplaces: 1
- Fireplace features: Wood Burning
Interior area
- Total interior livable area: 2,720 sqft
Video & virtual tour
Property
Parking
- Total spaces: 2
- Parking features: Carport, No Garage
- Carport spaces: 2
Features
- Levels: One
- Stories: 1
- Patio & porch: Covered
- Pool features: None
- Fencing: Fenced,Other,Perimeter
Lot
- Size: 102.62 Acres
- Features: Acreage, Agricultural, Interior Lot, Pasture, Pond on Lot, Few Trees
- Residential vegetation: Brush, Cleared, Grassed, Partially Wooded
Details
- Parcel number: 183540
Construction
Type & style
- Home type: SingleFamily
- Architectural style: Barndominium,Detached
- Property subtype: Farm, Single Family Residence
Materials
- Metal Siding
- Foundation: Slab
- Roof: Metal
Condition
- Resale
- Year built: 2018
Utilities & green energy
- Sewer: Septic Tank
- Water: Well
- Utilities for property: None, Septic Available, Water Available
Community & HOA
Community
- Security: Smoke Detector(s)
- Subdivision: C Frazier
HOA
- Has HOA: No
Location
- Region: Ennis
Financial & listing details
- Price per square foot: $621/sqft
- Tax assessed value: $740,346
- Annual tax amount: $5,741
- Date on market: 12/19/2025
- Cumulative days on market: 300 days
- Listing terms: Cash,Conventional,USDA Loan,VA Loan
Estimated market value
$1,597,500
$1.52M - $1.68M
$2,713/mo
Price history
| Date | Event | Price |
|---|---|---|
| 8/27/2026 | Price change | $1,690,000-5.6%$621/sqft |
Source: NTREIS #21135184 Report a problem | ||
| 7/8/2026 | Price change | $1,790,000-5.3%$658/sqft |
Source: NTREIS #21135184 Report a problem | ||
| 12/19/2025 | Listed for sale | $1,890,000$695/sqft |
Source: NTREIS #21135184 Report a problem | ||
Public tax history
| Year | Property taxes | Tax assessment |
|---|---|---|
| 2025 | $4,411 -8.4% | $385,488 -5.1% |
| 2024 | $4,818 -32.1% | $406,061 -37.9% |
| 2023 | $7,093 -11.7% | $654,263 +19.4% |
| 2022 | $8,031 | $547,796 +42.8% |
| 2021 | -- | $383,680 +5.7% |
| 2020 | -- | $362,965 +11.5% |
| 2019 | $6,018 +885.7% | $325,490 +205.1% |
| 2018 | $611 | $106,700 +11.7% |
| 2017 | $611 -1.1% | $95,530 |
| 2016 | $618 | $95,530 +8.4% |
| 2015 | -- | $88,090 |
Find assessor info on the county website
Monthly payment
Est. payment
Payment breakdown
Explore the cost of this home by adjusting the details. Changes won't be saved.Climate risks
Neighborhood: 75119
Nearby schools
Schools provided by the listing agent
- Elementary: Houston
- Middle: Ennis
- High: Ennis
- District: Ennis ISD
Source: NTREIS. This data may not be complete. We recommend contacting the local school district to confirm school assignments for this home.
Similar homes
- $1,300,0005 bd4 ba3.4k sqft781 Alsdorf Rd, Ennis, TX 75119For Sale
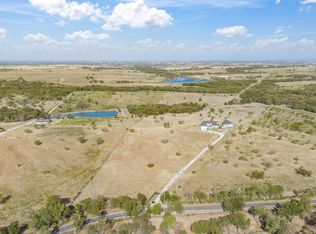 MLS ID #21400616, Ronnie Cromwell. NTREIS
 - $1,297,7474 bd3 ba2.7k sqft850 Cooke Rd, Ennis, TX 75119For Sale
 MLS ID #21316620, Kenneth Gross. NTREIS
 - $1,059,9005 bd4 ba3.6k sqft1431 Fm 85, Ennis, TX 75119For Sale
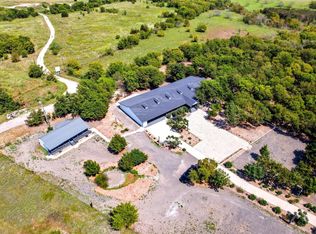 MLS ID #21400689, Elva Fonseca Torres-Fonseca. NTREIS
 - $869,0003 bd2 ba2.1k sqft2200 Creechville Rd, Ennis, TX 75119For Sale
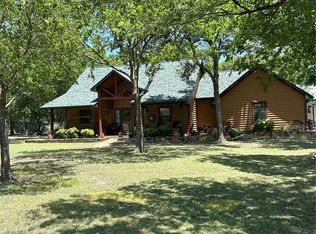 MLS ID #21347974, Lisa Rhodes. NTREIS
